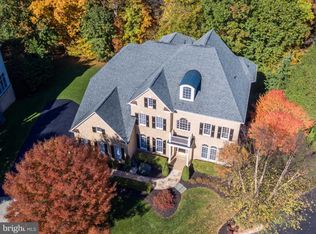
On the banks of scenic Goose Creek, this impressive estate of significant influence awaits in a highly exclusive cul de sac in the community of Lansdowne on the Potomac. A stately brick colonial home combined with a private pool on a premium lot all backing to mature trees for exceptional seclusion is simply unmatched for this community. Lush landscaping framed with stately colonial architecture as the home greets you with a dramatic double height foyer with sweeping stairs and art quality lighting. The entrance flows seamlessly across the formal dining room with butler’s pantry, private reading library, home office, sunroom and enlarged gathering room. Guests will be awestruck by sunlight beaming in through an abundance of views from the windows as this path will lead to the open concept chef’s kitchen. In the timeless chef inspired kitchen, create best-loved recipes with the help of professional grade Viking and Sub-Zero appliances. Guests and family alike will adore savory holiday meals in the dining room, and joyful brunches in the luxurious sunlit breakfast room. From the kitchen, a meticulously framed ceiling will guide and delight as you explore the 7,600+ sq. ft. home. Intimate conversations and splendid gatherings alike are yours to host within several irresistible living spaces, while the main level study provide privacy for remote work, you can also relax in the reading room during the evenings with a book. Beautiful detailed hardwood floors will escort you to the home’s second level where the grand entrance offers views of dewy mornings and the meticulous landscaping. In the evenings, spacious bedrooms and spa-like bathrooms allow family and guests to unwind. In the primary suite, choose to relax in the dual shower or with an evening of bubbles in the regal soaking tub. Afterwards, your sitting-room with a miniature tea/wine bar beckons you to continue plans of blissfully hiding away. A elegant primary retreat with a spacious custom closet featuring tailored shelving and an exclusive second story balcony with tranquil poolside views offer an easy escape from a busy day. There’s no shortage of entertainment and pampering as the home offers movie nights in the theater, a lower level parlor, wine-tasting bar, home gym, crafts/hobby area, sports viewing room, pool/ping-pong table room and featuring a floor to ceiling cedar-lined storage room to store designer luxury goods. A lower level bedroom can be ideal for extended guests. As you approach the exit to the garage, an expanded mudroom with ample shelving for week long activities leads to a main level deluxe laundry room, complete with a concierge style high end steam closet for dry cleaner quality care for delicate clothing. Outside, a 3 car side load garage ensures effortless daily access and abundant space for vehicles and storage, combining convenience with refined functionality. Treat your guests to sunny afternoons by the pool and moonlit evenings near your custom outdoor wood burning fireplace. The residence features a sophisticated, multi-tiered surround sound system integrated throughout both the interior living spaces and the exterior pool area, delivering an exceptional audio experience designed for elevated entertaining. As a member of the community, you’ll enjoy access to the exclusive Potomac Club, which offers swimming, tennis, billiards, gym membership, and event space. In addition, membership is available at the nearby Lansdowne Resort, which offers golf, spa services, and fine dining. Refresh your mood and connect to nature via the area’s numerous hiking trails, or choose to go boating and fishing on the Potomac River or Goose Creek. Nearby historic downtown Leesburg offers posh farm-to-fork restaurants, boutique shopping, and town festivals. Further afield, Washington D.C. will entertain with urban flair, and nearby Dulles International Airport awaits to transport you anywhere in the world!
Sold for $2,300,000
Zillow last checked:
Listing updated:
Bought with:
Jerry Audi, 0225076382
Samson Properties
Source: Bright MLS,MLS#: VALO2120052
Price history
| Date | Event | Price |
|---|---|---|
| 8/6/2026 | Sold | $2,300,000+4.6%$302/sqft |
Source:  Bright MLS #VALO2120052 Report a problem Bright MLS #VALO2120052 Report a problem | ||
| 7/29/2026 | Pending sale | $2,199,000$289/sqft |
Source: Bright MLS #VALO2120052 Report a problem | ||
| 7/23/2026 | Contingent | $2,199,000$289/sqft |
Source: Bright MLS #VALO2120052 Report a problem | ||
| 7/13/2026 | Price change | $2,199,000-6.2%$289/sqft |
Source: Bright MLS #VALO2120052 Report a problem | ||
| 5/7/2026 | Listed for sale | $2,344,999+32.1%$308/sqft |
Source: Bright MLS #VALO2120052 Report a problem | ||
| 1/27/2021 | Listing removed | -- |
Source: Owner Report a problem | ||
| 1/1/2015 | Sold | $1,775,000+94%$233/sqft |
Source:  Long & Foster Broker Feed #VALO120934_100 Report a problem Long & Foster Broker Feed #VALO120934_100 Report a problem | ||
| 2/20/2013 | Listing removed | $5,500$1/sqft |
Source: Owner Report a problem | ||
| 1/29/2013 | Listed for rent | $5,500$1/sqft |
Source: Owner Report a problem | ||
| 2/15/2012 | Sold | $915,000-20.1%$120/sqft |
Source: Public Record Report a problem | ||
| 1/8/2010 | Listing removed | $1,145,000$150/sqft |
Source: Weichert, REALTORS #LO7085999 Report a problem | ||
| 12/13/2009 | Price change | $1,145,000-4.5%$150/sqft |
Source: Weichert Realtors #LO7085999 Report a problem | ||
| 11/8/2009 | Price change | $1,199,500-4%$157/sqft |
Source: Weichert Realtors #LO7085999 Report a problem | ||
| 10/3/2009 | Price change | $1,249,500-3.9%$164/sqft |
Source: Weichert Realtors #LO7085999 Report a problem | ||
| 8/29/2009 | Listed for sale | $1,300,000$171/sqft |
Source: Weichert Realtors #LO7085999 Report a problem | ||
| 7/11/2009 | Listing removed | $1,300,000$171/sqft |
Source: Weichert Realtors #LO7085999 Report a problem | ||
| 6/28/2009 | Price change | $1,300,000-27.6%$171/sqft |
Source: Weichert Realtors #LO7085999 Report a problem | ||
| 5/22/2009 | Listed for sale | $1,795,000+1.1%$236/sqft |
Source: Luxury Real Estate #970565 Report a problem | ||
| 6/12/2006 | Sold | $1,775,000+39.7%$233/sqft |
Source: Public Record Report a problem | ||
| 8/18/2004 | Sold | $1,270,601$167/sqft |
Source: Public Record Report a problem | ||
Nearby homes
- $1,429,2004 bd4 ba4.4k sqft43291 Fieldsview Ct, Leesburg, VA 20176Off Market
- $1,677,8004 bd4 ba4.6k sqft43299 Fieldsview Ct, Leesburg, VA 20176Off Market
- $1,726,5004 bd5 ba5.1k sqft43287 Fieldsview Ct, Leesburg, VA 20176Off Market
- $1,850,6005 bd7 ba8.2k sqft43298 Fieldsview Ct, Leesburg, VA 20176Off Market
Get a cash offer in 3 minutes
Find out how much your home could sell for in as little as 3 minutes with a no-obligation cash offer.
Estimated market value
$2,299,600
