Skip main navigation
Off market
  • $1,854,400

    43298 Fieldsview Ct, Leesburg, VA 20176

    5beds
    8,252sqft
    Detached
    Built in 2004
    0.37 Acres Lot
    $1,854,400 Zestimate®
    $225/sqft
    $6,279 Estimated rent

    Home value

    $1,854,400

    $1.74M - $1.98M

    $6,279/mo

    Zestimate® history
    Loading
    Loading...

    Owner options

    List your home for rent

    $6,279/mo

    Rent Zestimate®

    Find your next renter with Zillow Rental Manager. Plus, with online applications, you can quickly screen prospective tenants – for free.

    Learn more

    $6,279/mo

    Rent Zestimate®

    Refinance and save

    $9,261/mo

    Est. payment

    Refinancing to a lower rate could help reduce your monthly payments and save thousands over the life of the loan.

    See today's rates

    $9,261/mo

    Est. payment

    Explore your selling options

    Work with a Zillow partner agent

    Leverage their expertise and Zillow's premium Showcase listings to get your home seen by more buyers.

    Get started

    List with your own agent

    Get your home in front of millions of buyers by listing it on Zillow.

    Learn how to do it

    Sell it yourself

    Take full control of how buyers see your home on Zillow by listing For Sale by Owner (FSBO).

    List your home

    What's special

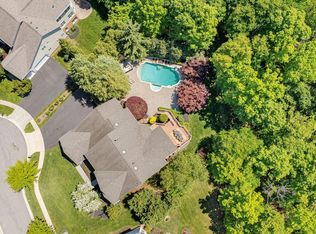
    The Best of Lansdowne! Magnificent Basheer & Edgemoore Markham Model, Impeccable Move-In Ready Condtion! Luxury living at its finest with over 8,000 sq. feet, 5 legal bedrooms, 5 private full bathrooms, 2 half bathrooms and side load 3 car garage*LOCATION, LOCATION in the heart of the cul-de-sac backing to acres of mature tree privacy with easy access to West Goose Creek and the Potomac River! Fantastic 1st Impressions with beautiful brick front curb appeal, 4-sided Brick water table, New travertine walk-way and Grand 2 story entrance with curved staircase! Over 200K in upgrades and improvements featuring Chef's designer kitchen with high-end stainless steel appliances, Avantium Double Convection Wall Ovens, Avantium convection oven & microwave, butlers pantry, New tile back splash, Upgraded granite countertops and cream white cabinetry**Fabulous open floor plan flows to main level conservatory with Must See Views and stunning family room with gas fireplace**Main level office with wall full of windows, plantation shutters and beautiful views from floor to ceiling windows**Formal living room and dining room with crown molding detail, custom chandelier lighting and plantation shutters**Designer decor, gleaming hardwood flooring, new lighting and fresh paint all throughout! Custom laundry room and mud room with built in shelving**Luxury master bedroom suite with sitting room, 3rd level bump out extension leads to private outdoor terrace, 2 walk-in closets**Spa master bathroom with new lighting, fixtures, granite countertops, huge soaking tub and shower space**All New carpeting and hardwood landing upstairs**Secondary bedrooms with private bathrooms**Expansive Walk-Out lower level with recreational room, exercise room, media room space, built-in wet bar, 5th bedroom / Au Pair Suite with walk-in closet, 5th full bathroom, storage room and 3rd level extension leads to New covered Patio space**Must See outdoor living space with Newer IPE deck surrounded by professional landscaping, new exterior lighting, new irrigation system and high-end security systems*Other improvements include New HVAC systems, New hot water heater, and solar film on all windows**Immaculate, pet-free home, A 10+.. Welcome Home!

    This property is off market, which means it's not currently listed for sale or rent on Zillow. This may be different from what's available on other websites or public sources.

    Facts & features

    Interior

    Bedrooms & bathrooms
    • Bedrooms: 5
    • Bathrooms: 7
    • Full bathrooms: 5
    • 1/2 bathrooms: 2
    Heating
    • Forced air
    Cooling
    • Central
    Appliances
    • Included: Dishwasher, Dryer, Garbage disposal
    Features
    • Kitchen Island, Recessed Lighting, Walk-In Closet(s), Dining Area, Crown Molding, Open Floorplan, Butlers Pantry, Wainscotting, Formal/Separate Dining Room, Master Bath(s), Breakfast Area, Kitchen - Table Space, Kitchen - Gourmet, Family Room Off Kitchen, Chair Railings, Curved Staircase
    • Flooring: Carpet, Hardwood
    • Basement: Finished
    • Has fireplace: Yes
    Interior area
    • Total interior livable area: 8,252 sqft
    • Finished area below ground: 3002

    Property

    Parking
    • Parking features: Garage - Attached
    Features
    • Exterior features: Stone
    • Pool features: Indoor, Filtered
    Lot
    • Size: 0.37 Acres
    Details
    • Parcel number: 111185806000
    • Special conditions: Standard

    Construction

    Type & style
    • Home type: SingleFamily
    • Architectural style: Colonial
    • Property subtype: Detached
    Materials
    • masonry
    • Foundation: Concrete
    • Roof: Asphalt
    Condition
    • Year built: 2004

    Community & neighborhood

    Security
    • Security features: Sprinkler System
    Location
    • Region: Leesburg

    HOA & financial

    HOA
    • Has HOA: Yes
    • HOA fee: $185 monthly

    Other

    Other facts
    • Flooring: Carpet, Wood Floors
    • Heating: Forced Air
    • Appliances: Dishwasher, Refrigerator, Disposal, Built-in Microwave, Dryer, Washer, Cooktop, Oven - Wall, Bar Fridge, Cooktop - Down Draft
    • AssociationYN: true
    • FireplaceYN: true
    • GarageYN: true
    • AttachedGarageYN: true
    • HeatingYN: true
    • CoolingYN: true
    • StructureType: Detached
    • CommunityFeatures: Pool
    • StoriesTotal: 3
    • ArchitecturalStyle: Colonial
    • InteriorFeatures: Kitchen Island, Recessed Lighting, Walk-In Closet(s), Dining Area, Crown Molding, Open Floorplan, Butlers Pantry, Wainscotting, Formal/Separate Dining Room, Master Bath(s), Breakfast Area, Kitchen - Table Space, Kitchen - Gourmet, Family Room Off Kitchen, Chair Railings, Curved Staircase
    • SpecialListingConditions: Standard
    • CoveredSpaces: 3
    • Cooling: Central Air, Ceiling Fan(s)
    • PoolFeatures: Indoor, Filtered
    • ConstructionMaterials: Masonry
    • ParkingFeatures: Attached Garage, Garage Door Opener, Garage Faces Side
    • PropertySubType: Detached
    • SecurityFeatures: Sprinkler System
    • Basement: Y
    • BelowGradeFinishedArea: 3002
    • MlsStatus: Active

    Price history

    DateEventPrice
    12/16/2019Sold$1,180,000-1.3%$143/sqft
    Source: Public Record Report a problem
    10/29/2019Listed for sale$1,195,000-7%$145/sqft
    Source: Keller Williams Realty #VALO397796 Report a problem
    9/19/2005Sold$1,285,000+6.2%$156/sqft
    Source: Public Record Report a problem
    3/7/2005Sold$1,210,272$147/sqft
    Source: Public Record Report a problem

    Public tax history

    YearProperty taxesTax assessment
    2025$12,750 +0.3%$1,583,880 +7.8%
    2024$12,711 +0.3%$1,469,500 +1.5%
    2023$12,669 +6.2%$1,447,870 +8.1%
    2022$11,925 +4.2%$1,339,920 +14.7%
    2021$11,444 +1.8%$1,167,710 +7.5%
    2020$11,246 $1,086,570 +24.3%
    2019$11,246 +6.6%$873,960 -10.1%
    2018$10,552 -1.9%$972,500 +1.7%
    2017$10,757 +2.4%$956,180 +8.5%
    2016$10,504 $881,460 +29.7%
    2015$10,504 -2.4%$679,400 -3.1%
    2014$10,763 +6.8%$700,780 +13.9%
    2013$10,080 $615,430
    2012-- --
    2011-- --
    2010-- --
    2009-- $726,600 -22.7%
    2008-- $939,500 -10.9%
    2007-- $1,054,300 -12.2%
    2006-- $1,201,400 +27.9%
    2005-- $939,000

    Find assessor info on the county website

    Neighborhood: 20176

    Nearby schools

    GreatSchools rating
    Schools provided by the listing agent
    • Elementary: SELDENS LANDING
    • Middle: BELMONT RIDGE
    • High: RIVERSIDE
    • District: LOUDOUN COUNTY PUBLIC SCHOOLS

    Source: The MLS. This data may not be complete. We recommend contacting the local school district to confirm school assignments for this home.

    Get a cash offer in 3 minutes
    Find out how much your home could sell for in as little as 3 minutes with a no-obligation cash offer.
    Estimated market value
    $1,854,400
    Get a cash offer in 3 minutes
    Find out how much your home could sell for in as little as 3 minutes with a no-obligation cash offer.
    Estimated market value
    $1,854,400