Nestled in the quiet community of Walden, this updated ranch style condo offers the perfect blend of modern amenities, location and comfort. This light and bright unit of nearly 2000 square feet, features a newly renovated kitchen, updated mechanicals and remodeled bathrooms. The living area welcomes you with brick fireplace, beamed ceiling and loads of natural light from the large windows, creating a warm and inviting atmosphere. Adjoining the great room is the newly renovated kitchen that that is the showstopper of this home. This striking white kitchen with custom made Amish cabinetry features stainless steel appliances, sleek granite countertop and a marble backsplash making this space a culinary haven. The ample sized dining room which is open to the kitchen, features another fireplace, beamed ceilings and access to the private outdoor patio. This open layout caters to both practicality and style, making it perfect for entertaining or enjoying a quiet night at home. The primary suite features a large bedroom, 2 walk-in closets and an updated en-suite bathroom with a walk-in shower, new countertops and new faucet. The second bedroom provides 2 closets and access to a patio. The additional full bath offers a new tub and shower surround, new countertops and new fixtures. Rounding out this condo is a laundry room with 2 closets and flex room that could be used as office, guest room or workout space. Some additional updates include HVAC (2021), HWT (2020), kitchen reno and appliances (2023), bathroom renos (2021, 2023), new lighting, new door hardware throughout and fresh paint. Located in the top ranked Aurora City School district! Experience the peaceful allure that this unit and the Walden community have to offer. Schedule a viewing today and make this lovely residence your own!
Closed
$329,000
433-40 Meadowview Dr, Aurora, OH 44202
2beds
1,992sqft
Condominium
Built in 1979
-- sqft lot
$360,300 Zestimate®
$165/sqft
$2,333 Estimated rent
Home value
$360,300
$335,000 - $386,000
$2,333/mo
Zestimate® history
Owner options
List your home for rent
$2,333/mo
Rent Zestimate®
Find your next renter with Zillow Rental Manager. Plus, with online applications, you can quickly screen prospective tenants – for free.
$2,333/mo
Rent Zestimate®
Refinance and save
$2,390/mo
Est. payment
Refinancing to a lower rate could help reduce your monthly payments and save thousands over the life of the loan.
$2,390/mo
Est. payment
Explore your selling options
Work with a Zillow partner agent
Leverage their expertise and Zillow's premium Showcase listings to get your home seen by more buyers.
Get startedList with your own agent
Get your home in front of millions of buyers by listing it on Zillow.
Learn how to do itSell it yourself
Take full control of how buyers see your home on Zillow by listing For Sale by Owner (FSBO).
List your homeWhat's special
Large bedroomPrivate outdoor patioUpdated ranch style condoGuest roomFlex roomLarge windowsPrimary suite
Zillow last checked:
Listing updated:
Listed by:
Melissa S Coleman MCsellsNEO@gmail.com330-998-3211,
EXP Realty, LLC.
Bought with:
Michael R Balog, 2015002900
Howard Hanna
Source: MLS Now,MLS#: 5013726 Originating MLS: Akron Cleveland Association of REALTORS
Originating MLS: Akron Cleveland Association of REALTORSFacts & features
Interior
Bedrooms & bathrooms
- Bedrooms: 2
- Bathrooms: 2
- Full bathrooms: 2
- Main level bathrooms: 2
- Main level bedrooms: 2
Primary bedroom
- Description: Flooring: Carpet
- Features: Walk-In Closet(s), Window Treatments
- Level: First
- Dimensions: 19 x 13
Bedroom
- Description: Flooring: Carpet
- Level: First
- Dimensions: 17 x 11
Dining room
- Description: Flooring: Laminate
- Features: Beamed Ceilings, Chandelier, Fireplace
- Level: First
- Dimensions: 22 x 14
Great room
- Description: Flooring: Carpet
- Features: Beamed Ceilings, Fireplace, Smart Thermostat, Window Treatments
- Level: First
- Dimensions: 19 x 18
Kitchen
- Description: Flooring: Laminate
- Features: Breakfast Bar, Granite Counters
- Level: First
- Dimensions: 13 x 9
Office
- Description: Flooring: Laminate
- Level: First
- Dimensions: 14 x 11
Heating
- Forced Air, Fireplace(s), Gas
Cooling
- Central Air, Ceiling Fan(s)
Appliances
- Included: Dryer, Dishwasher, Disposal, Microwave, Range, Refrigerator, Washer
- Laundry: Main Level, Laundry Room, Laundry Tub, In Unit, Sink
Features
- Basement: None
- Number of fireplaces: 2
- Fireplace features: Double Sided, Gas Log, Gas
Interior area
- Total structure area: 1,992
- Total interior livable area: 1,992 sqft
- Finished area above ground: 1,992
Property
Parking
- Total spaces: 2
- Parking features: Additional Parking, Asphalt, Attached, Direct Access, Driveway, Garage Faces Front, Garage, Garage Door Opener, Kitchen Level
- Attached garage spaces: 2
Features
- Levels: One
- Stories: 1
- Patio & porch: Rear Porch, Patio
- Fencing: Partial,Privacy
Details
- Parcel number: 030120000131000
Construction
Type & style
- Home type: Condo
- Architectural style: Ranch
- Property subtype: Condominium
- Attached to another structure: Yes
Materials
- Wood Siding
- Roof: Shake,Wood
Condition
- Updated/Remodeled
- Year built: 1979
Utilities & green energy
- Sewer: Public Sewer
- Water: Public
Community & HOA
Community
- Subdivision: Meadows Walden
HOA
- Has HOA: Yes
- Services included: Association Management, Insurance, Maintenance Grounds, Maintenance Structure, Reserve Fund, Snow Removal, Security
- HOA fee: $250 semi-annually
- HOA name: Walden Master Assoc.
- Second HOA fee: $532 monthly
Location
- Region: Aurora
Financial & listing details
- Price per square foot: $165/sqft
- Tax assessed value: $284,200
- Annual tax amount: $3,793
- Date on market: 4/2/2024
- Cumulative days on market: 59 days
- Listing terms: Cash,Conventional
Price history
| Date | Event | Price |
|---|---|---|
| 3/28/2024 | Sold | $329,000-1.8%$165/sqft |
Source:  MLS Now #5013726 Report a problem MLS Now #5013726 Report a problem | ||
| 3/25/2024 | Pending sale | $335,000$168/sqft |
Source: MLS Now #5013726 Report a problem | ||
| 2/29/2024 | Contingent | $335,000$168/sqft |
Source: MLS Now #5013726 Report a problem | ||
| 2/22/2024 | Price change | $335,000-4.3%$168/sqft |
Source: MLS Now #5013726 Report a problem | ||
| 1/27/2024 | Listed for sale | $350,000+75%$176/sqft |
Source: MLS Now #5013726 Report a problem | ||
| 12/19/2019 | Sold | $200,000+14.3%$100/sqft |
Source:  MLS Now #4137568 Report a problem MLS Now #4137568 Report a problem | ||
| 6/24/2005 | Sold | $175,000+1.2%$88/sqft |
Source: Public Record Report a problem | ||
| 2/4/2004 | Sold | $173,000+12.4%$87/sqft |
Source: Public Record Report a problem | ||
| 10/15/1997 | Sold | $153,900$77/sqft |
Source: Public Record Report a problem | ||
Public tax history
| Year | Property taxes | Tax assessment |
|---|---|---|
| 2025 | $4,527 +1.8% | $99,470 |
| 2024 | $4,446 +17.2% | $99,470 +44% |
| 2023 | $3,793 +10.4% | $69,090 |
| 2022 | $3,435 -0.6% | $69,090 |
| 2021 | $3,455 +6.4% | $69,090 +14.6% |
| 2020 | $3,246 -0.8% | $60,310 |
| 2019 | $3,272 -3% | $60,310 +6.7% |
| 2018 | $3,373 | $56,530 |
| 2017 | $3,373 +11.5% | $56,530 |
| 2016 | $3,025 -2.8% | $56,530 |
| 2015 | $3,111 -2% | $56,530 |
| 2014 | $3,174 +0.6% | $56,530 |
| 2013 | $3,154 +0.3% | $56,530 |
| 2012 | $3,144 +12.2% | $56,530 -0.5% |
| 2011 | $2,802 +0.1% | $56,840 |
| 2010 | $2,799 +0.3% | $56,840 |
| 2009 | $2,791 | $56,840 |
| 2008 | $2,791 | $56,840 -5% |
| 2007 | -- | $59,820 |
| 2005 | $2,342 +1.9% | -- |
| 2004 | $2,299 +2.4% | -- |
| 2003 | $2,245 +4.7% | -- |
| 2002 | $2,144 -52.5% | -- |
| 2001 | $4,510 +0.5% | -- |
| 2000 | $4,488 +2.4% | -- |
| 1999 | $4,384 | -- |
Find assessor info on the county website
Neighborhood: 44202
Nearby homes
- $550,0002 bd3 ba3.3k sqft450-68 Meadowview Dr #13, Aurora, OH 44202Sold
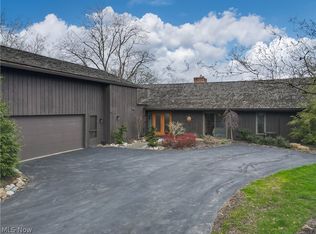
- $465,3003 bd2 ba3.2k sqft444-64 Meadowview Dr, Aurora, OH 44202Off Market
- $550,0002 bd2 ba3.3k sqft450-68 Meadowview Dr, Aurora, OH 44202Sold
- $300,3003 bd2 ba1.4k sqft438-71 Cedar Rdg, Aurora, OH 44202Off Market
- $380,0003 bd2 ba2.5k sqft438-73 Cedar Rdg, Aurora, OH 44202Off Market
- $419,9002 bd3 ba1.9k sqft438-72 Cedar Rdg, Aurora, OH 44202For Sale
- $285,0003 bd2 ba2.5k sqft407-30 Meadowview Dr, Aurora, OH 44202Sold
- $355,9003 bd2 ba2.2k sqft407-31 Meadowview Dr, Aurora, OH 44202Off Market
Nearby schools
GreatSchools rating
- 8/10Leighton Elementary SchoolGrades: 3-5Distance: 0.8 mi
- 9/10Harmon Middle SchoolGrades: 6-8Distance: 0.7 mi
- 9/10Aurora High SchoolGrades: 9-12Distance: 0.7 mi
Schools provided by the listing agent
- District: Aurora CSD - 6701
Source: MLS Now. This data may not be complete. We recommend contacting the local school district to confirm school assignments for this home.
Get a cash offer in 3 minutes
Find out how much your home could sell for in as little as 3 minutes with a no-obligation cash offer.
Estimated market value
$360,300
Get a cash offer in 3 minutes
Find out how much your home could sell for in as little as 3 minutes with a no-obligation cash offer.
Estimated market value
$360,300
- Ohio
- Portage County
- Aurora
- 44202
- 433-40 Meadowview Dr
Nearby cities
Nearby zip codes
Other Aurora Topics
