STUNNING updated condo with exceptional outdoor spaces and water view in the highly sought-after Walden community! This ranch style condo has been extensively renovated and maintained to provide the very best of Walden living. Large driveway with mature landscaping and welcome entry. Open and light-filled great room and dining area features new engineered hardwood flooring throughout, gas fireplace, high ceilings with wood beams and multiple sliding Anderson doors with access to private deck and patio areas. Tasteful neutral paint colors help brighten up each room. Generous sized kitchen with large Dolomite stone center island is the perfect place for entertaining and hosting, with additional living area and sliders to the back patio and screened in porch. Spacious laundry room with newly installed shelving. Upper-level loft space currently used as game room is perfect for extra living space or work from home option. Combined with a former third bedroom, the owner’s suite is an absolute dream and includes cozy sitting room, gas fireplace, sliding doors with water views and oversized walk-in closet with custom shelving. An en-suite renovated bath with dual vanities and large walk-in shower oozes comfort. (This space can be turned back into two separate bedrooms if desired). Second bedroom features access to front of home through sliding glass door and attached private full bath. Updates are endless! NEW HVAC/Furnace, front door, hardware, sconces, carpet, master bath, painting, landscaping and MORE! Check supplements for full list. (If looking for a 3rd bedroom, the loft can also be converted to a full or partial sleeping space!) Opportunities abound for modern-day reflection at Walden on walking paths that meander among quiet ponds, streams, lakes and meadows. Walden provides a safe and private lifestyle with 24 hour security. Residents have elective membership to Club Walden, a private club with golf, tennis, swimming, fitness, and fine dining.
Closed
$550,000
450-68 Meadowview Dr #13, Aurora, OH 44202
2beds
3,384sqft
Condominium
Built in 1980
-- sqft lot
$624,300 Zestimate®
$163/sqft
$2,779 Estimated rent
Home value
$624,300
$574,000 - $687,000
$2,779/mo
Zestimate® history
Owner options
List your home for rent
$2,779/mo
Rent Zestimate®
Find your next renter with Zillow Rental Manager. Plus, with online applications, you can quickly screen prospective tenants – for free.
$2,779/mo
Rent Zestimate®
Refinance and save
$3,796/mo
Est. payment
Refinancing to a lower rate could help reduce your monthly payments and save thousands over the life of the loan.
$3,796/mo
Est. payment
Explore your selling options
Work with a Zillow partner agent
Leverage their expertise and Zillow's premium Showcase listings to get your home seen by more buyers.
Get startedList with your own agent
Get your home in front of millions of buyers by listing it on Zillow.
Learn how to do itSell it yourself
Take full control of how buyers see your home on Zillow by listing For Sale by Owner (FSBO).
List your homeWhat's special
Zillow last checked:
Listing updated:
Listed by:
Karen A Eagle 216-352-4700info@kareneagle.com,
Elite Sotheby's International Realty
Bought with:
Karyl Morrison, 396093
Howard Hanna
Source: MLS Now,MLS#: 5027501 Originating MLS: Akron Cleveland Association of REALTORS
Originating MLS: Akron Cleveland Association of REALTORSFacts & features
Interior
Bedrooms & bathrooms
- Bedrooms: 2
- Bathrooms: 3
- Full bathrooms: 2
- 1/2 bathrooms: 1
- Main level bathrooms: 3
- Main level bedrooms: 2
Primary bedroom
- Description: Engineered Hardwood,Flooring: Wood
- Level: First
- Dimensions: 22.7 x 26.6
Bedroom
- Description: Engineered Hardwood,Flooring: Wood
- Level: First
- Dimensions: 15.1 x 12.1
Bathroom
- Description: Engineered Hardwood,Flooring: Wood
- Level: First
Entry foyer
- Description: Flooring: Tile
- Level: First
- Dimensions: 7 x 8.1
Great room
- Description: Engineered Hardwood,Flooring: Wood
- Features: Beamed Ceilings, Fireplace, High Ceilings
- Level: First
- Dimensions: 28.8 x 19.7
Kitchen
- Description: Flooring: Tile
- Features: Breakfast Bar
- Level: First
- Dimensions: 14.1 x 17.4
Laundry
- Level: First
- Dimensions: 7.4 x 5.1
Living room
- Description: Engineered Hardwood,Flooring: Tile
- Level: First
- Dimensions: 14.9 x 10.4
Loft
- Description: Engineered Hardwood,Flooring: Wood
- Level: Second
- Dimensions: 22.6 x 16.2
Loft
- Description: Engineered Hardwood,Flooring: Wood
- Level: Second
- Dimensions: 11.5 x 11.3
Heating
- Forced Air, Fireplace(s), Gas
Cooling
- Central Air
Appliances
- Included: Built-In Oven, Dryer, Dishwasher, Microwave, Range, Refrigerator, Washer
- Laundry: Main Level
Features
- Has basement: No
- Number of fireplaces: 2
- Fireplace features: Insert, Gas
Interior area
- Total structure area: 3,384
- Total interior livable area: 3,384 sqft
- Finished area above ground: 3,384
- Finished area below ground: 0
Property
Parking
- Total spaces: 2
- Parking features: Attached, Drain, Direct Access, Electricity, Garage, Garage Door Opener, Paved, Water Available
- Attached garage spaces: 2
Accessibility
- Accessibility features: None
Features
- Levels: One and One Half
- Patio & porch: Deck, Enclosed, Patio, Porch, Screened
- Pool features: Community
- Fencing: Privacy,Vinyl,Wood
- Has view: Yes
- View description: Trees/Woods, Water
- Has water view: Yes
- Water view: Water
Lot
- Features: Pond on Lot, Wooded
Details
- Parcel number: 030120000150000
Construction
Type & style
- Home type: Condo
- Architectural style: Ranch
- Property subtype: Condominium
- Attached to another structure: Yes
Materials
- Brick, Cedar, Wood Siding
- Foundation: Slab
- Roof: Shake
Condition
- Year built: 1980
Utilities & green energy
- Sewer: Public Sewer
- Water: Public
Community & HOA
Community
- Features: Common Grounds/Area, Fitness, Golf, Medical Service, Other, Playground, Park, Pool, Shopping, Tennis Court(s)
- Subdivision: Meadows Walden
HOA
- Has HOA: Yes
- Services included: Association Management, Insurance, Maintenance Grounds, Other, Reserve Fund, Snow Removal, Security, Trash
- HOA fee: $250 semi-annually
- HOA name: Walden Master Assn
- Second HOA fee: $638 monthly
Location
- Region: Aurora
Financial & listing details
- Price per square foot: $163/sqft
- Annual tax amount: $5,318
- Date on market: 4/4/2024
- Cumulative days on market: 58 days
- Listing terms: Cash,Conventional
Price history
| Date | Event | Price |
|---|---|---|
| 7/11/2024 | Sold | $550,000-1.8%$163/sqft |
Source:  MLS Now #5027501 Report a problem MLS Now #5027501 Report a problem | ||
| 5/31/2024 | Pending sale | $559,900$165/sqft |
Source: MLS Now #5027501 Report a problem | ||
| 5/24/2024 | Price change | $559,900-2.6%$165/sqft |
Source: MLS Now #5027501 Report a problem | ||
| 4/4/2024 | Listed for sale | $575,000+51.3%$170/sqft |
Source: MLS Now #5027501 Report a problem | ||
| 9/10/2020 | Sold | $380,000$112/sqft |
Source: MLS Now #4200269 Report a problem | ||
Public tax history
Tax history is unavailable.
Neighborhood: 44202
Nearby homes
- $329,0002 bd2 ba1.9k sqft433-40 Meadowview Dr, Aurora, OH 44202Sold
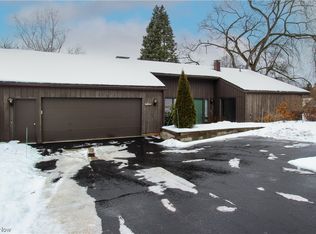
- $478,5003 bd2 ba3.2k sqft444-64 Meadowview Dr, Aurora, OH 44202Off Market
- $550,0002 bd2 ba3.3k sqft450-68 Meadowview Dr, Aurora, OH 44202Sold
- $309,1003 bd2 ba1.4k sqft438-71 Cedar Rdg, Aurora, OH 44202Off Market
- $419,9002 bd3 ba1.9k sqft438-72 Cedar Rdg, Aurora, OH 44202For Sale
- $450,0002 bd3 ba2.5k sqft438-73 Cedar Rdg, Aurora, OH 44202For Sale
- $339,5002 bd2 ba1.6k sqft453 Meadowview, Aurora, OH 44202Off Market
- $340,5003 bd1 ba2k sqft394 S Bissell Rd, Aurora, OH 44202Off Market
Nearby schools
GreatSchools rating
- 8/10Leighton Elementary SchoolGrades: 3-5Distance: 0.8 mi
- 9/10Harmon Middle SchoolGrades: 6-8Distance: 0.7 mi
- 9/10Aurora High SchoolGrades: 9-12Distance: 0.7 mi
Schools provided by the listing agent
- District: Aurora CSD - 6701
Source: MLS Now. This data may not be complete. We recommend contacting the local school district to confirm school assignments for this home.
Get a cash offer in 3 minutes
Find out how much your home could sell for in as little as 3 minutes with a no-obligation cash offer.
Estimated market value
$624,300
Get a cash offer in 3 minutes
Find out how much your home could sell for in as little as 3 minutes with a no-obligation cash offer.
Estimated market value
$624,300
- Ohio
- Portage County
- Aurora
- 44202
- 450-68 Meadowview Dr Unit 13
Nearby cities
Nearby zip codes
Other Aurora Topics
