Welcome to 433 Alexander Rd in Vanderbilt, a private Northern Michigan property offering a blend of comfort, recreation, and preserved natural surroundings across approximately 120 acres. The 3-bedroom, 2-bath home features an open split floor plan designed for functionality and everyday living. The open-facing kitchen includes a large central island and flows into the main living area, ideal forgathering and entertaining. A mudroom and laundry area at the entry support active, outdoor lifestyles, while the covered front patio provides a quiet place to enjoy the surrounding landscape. The home is offered furnished for a turnkey opportunity. Confirming the above: Outdoors, the property includes two 10 x 20 storage barns with concrete slab floors, offering space for equipment, recreational gear, or storage. The land consists primarily of protected wetland and natural habitat, creating privacy, wildlife presence, and long-term environmental preservation. The acreage supports recreational uses such as hunting, hiking, trail riding, and wildlife observation, with open areas surrounding the home site for continued enjoyment. Located near established trail systems and Black Bear Golf Club, with additional golf, skiing, and four-season recreation nearby, this property offers a balance of seclusion and accessibility. Ideal as a recreational retreat, private residence, or long-term land holding in Northern Michigan.
For sale
$499,000
433 Alexander Rd, Vanderbilt, MI 49795
3beds
1,670sqft
Single Family Residence, Modular
Built in 2017
120 Acres Lot
$483,900 Zestimate®
$299/sqft
$-- HOA
What's special
- 216 days
- 627
- 59
Zillow last checked:
Listing updated:
Listed by:
Sarah Jones Cell:760-780-3777,
Key Realty One-TC 231-559-0351
Source: NGLRMLS,MLS#: 1942194
Facts & features
Interior
Bedrooms & bathrooms
- Bedrooms: 3
- Bathrooms: 2
- Full bathrooms: 2
- Main level bathrooms: 2
- Main level bedrooms: 3
Rooms
- Room types: Dining Room
Primary bedroom
- Level: Main
- Area: 178.56
- Dimensions: 14.4 x 12.4
Bedroom 2
- Level: Main
Bedroom 3
- Level: Main
Primary bathroom
- Features: Private
Dining room
- Level: Main
- Area: 103.81
- Dimensions: 8.11 x 12.8
Family room
- Level: Main
- Area: 204.8
- Dimensions: 16 x 12.8
Kitchen
- Level: Main
- Area: 243.2
- Dimensions: 19 x 12.8
Living room
- Level: Main
- Area: 293.8
- Dimensions: 22.6 x 13
Heating
- Forced Air, Natural Gas
Cooling
- Window A/C Unit(s)
Appliances
- Included: Refrigerator, Oven/Range, Dishwasher, Microwave, Washer, Dryer, Gas Water Heater
- Laundry: Main Level
Features
- Bookcases, Walk-In Closet(s), Pantry, Kitchen Island, Mud Room, Ceiling Fan(s), High Speed Internet
- Flooring: Luxury Vinyl Plank, Carpet, Laminate
- Windows: Blinds, Curtain Rods
- Basement: Crawl Space
- Has fireplace: No
- Fireplace features: None
Interior area
- Total structure area: 1,670
- Total interior livable area: 1,670 sqft
- Finished area above ground: 1,670
- Finished area below ground: 0
Property
Parking
- Parking features: None, Gravel
Accessibility
- Accessibility features: None
Features
- Levels: One
- Stories: 1
- Patio & porch: Patio, Covered
- Has view: Yes
- View description: Countryside View
- Waterfront features: Creek
Lot
- Size: 120 Acres
- Dimensions: 1361 x 3989
- Features: Wooded, Metes and Bounds
Details
- Additional structures: Shed(s)
- Parcel number: 04201520000500 & 080
- Zoning description: Residential
- Wooded area: 90
Construction
Type & style
- Home type: SingleFamily
- Architectural style: Ranch
- Property subtype: Single Family Residence, Modular
Materials
- Vinyl Siding
- Roof: Asphalt
Condition
- New construction: No
- Year built: 2017
Utilities & green energy
- Sewer: Private Sewer
- Water: Private
Green energy
- Energy efficient items: Not Applicable
- Water conservation: Not Applicable
Community & HOA
Community
- Features: None
- Subdivision: None
HOA
- Services included: None
Location
- Region: Vanderbilt
Financial & listing details
- Price per square foot: $299/sqft
- Tax assessed value: $174,342
- Annual tax amount: $6,900
- Price range: $499K - $499K
- Date on market: 2/11/2026
- Cumulative days on market: 218 days
- Listing agreement: Exclusive Right Sell
- Listing terms: Conventional,Cash,FHA
- Ownership type: Private Owner
- Road surface type: Asphalt
Estimated market value
$483,900
$460,000 - $508,000
$2,280/mo
Price history
| Date | Event | Price |
|---|---|---|
| 5/12/2026 | Price change | $499,000-5%$299/sqft |
Source:  NGLRMLS #1942194 Report a problem NGLRMLS #1942194 Report a problem | ||
| 2/9/2026 | Listed for sale | $525,000-25%$314/sqft |
Source:  Northern Michigan MLS #478679 Report a problem Northern Michigan MLS #478679 Report a problem | ||
| 2/4/2026 | Listing removed | $699,900$419/sqft |
Source: Northern Michigan MLS #478451 Report a problem | ||
| 12/17/2025 | Listed for sale | $699,900+80.9%$419/sqft |
Source: Northern Michigan MLS #478451 Report a problem | ||
| 2/20/2024 | Sold | $387,000$232/sqft |
Source: NGLRMLS #1916518 Report a problem | ||
| 12/7/2023 | Sold | $387,000-8.9%$232/sqft |
Source: Public Record Report a problem | ||
| 10/16/2023 | Pending sale | $425,000$254/sqft |
Source: NGLRMLS #1916518 Report a problem | ||
| 10/7/2023 | Listed for sale | $425,000$254/sqft |
Source: NGLRMLS #1916518 Report a problem | ||
Public tax history
| Year | Property taxes | Tax assessment |
|---|---|---|
| 2026 | $6,900 +5.8% | $198,100 +6.2% |
| 2025 | $6,520 +91.7% | $186,600 +11.3% |
| 2024 | $3,402 +6% | $167,600 +23.4% |
| 2023 | $3,211 -2.9% | $135,800 +9.2% |
| 2022 | $3,306 -0.4% | $124,400 +11.1% |
| 2021 | $3,320 +1.5% | $112,000 +5.1% |
| 2020 | $3,273 +211.7% | $106,600 +21% |
| 2018 | $1,050 | $88,100 +252.4% |
| 2017 | -- | $25,000 |
| 2016 | -- | $25,000 -26.9% |
| 2013 | -- | $34,200 |
| 2012 | -- | $34,200 |
| 2011 | -- | $34,200 |
Find assessor info on the county website
Monthly payment
Est. payment
Payment breakdown
Explore the cost of this home by adjusting the details. Changes won't be saved.Climate risks
Neighborhood: 49795
Similar homes
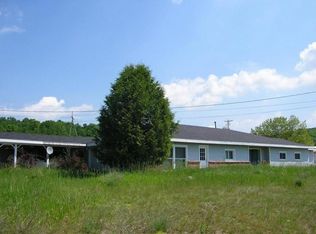
- $499,9993 bd3 ba2k sqft5393 Old Vanderbilt Rd, Vanderbilt, MI 49795For Sale
 MLS ID #201841525, Darren M Vizina, Berkshire Hathaway Homeservices Indian River. WWMLS
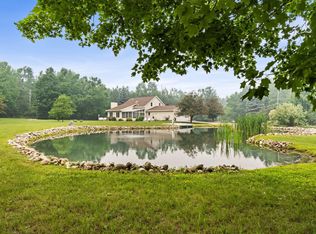
 - $318,0003 bd2 ba1.5k sqft6691 Boone Ln, Vanderbilt, MI 49795For Sale
 MLS ID #201842614, Sandra Bradford, Real Estate One Indian River. WWMLS
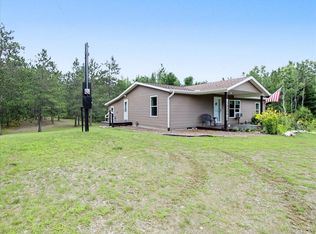
 - $294,5003 bd2 ba1.3k sqft9980 Old 27 Hwy N, Vanderbilt, MI 49795For Sale
 MLS ID #1949641, Tammy Jarvis. NGLRMLS
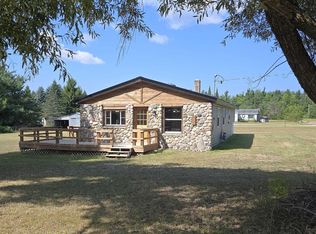
 - $329,0003 bd2 ba2.4k sqft7623 Randolph St, Vanderbilt, MI 49795For Sale
 MLS ID #201842027, TEAM SHERI, COLDWELL BANKER SCHMIDT GAYLORD. WWMLS
 - $469,0002 bd3 ba2.2k sqft5550 Tall Timber Trl, Gaylord, MI 49735For SaleMLS ID #201842766, Sarah Harding, Real Broker LLC - Petoskey. WWMLS
- $300,0002 bd3 ba1.8k sqft11154 White Ash Trl, Vanderbilt, MI 49795For SaleMLS ID #201842005, Anna Tomaski, COLDWELL BANKER SCHMIDT GAYLORD. WWMLS
- $499,0003 bd2 ba1.6k sqft9622 Meyers Rd, Wolverine, MI 49799For SaleMLS ID #201842186, Walter T Ellis, Berkshire Hathaway Homeservices Indian River. WWMLS
- $479,9003 bd2 ba2.4k sqft2822 Kujawa Rd, Gaylord, MI 49735For SaleMLS ID #201841695, Jamie Kurth, smith realty GROUP. WWMLS
- $459,9002 bd2 ba1k sqft7842 State Highway 68, Indian River, MI 49749For SaleMLS ID #201842820, Billy Andrew, COLDWELL BANKER SCHMIDT INDIAN RIVER. WWMLS
- $399,9003 bd2 ba2.1k sqft738 Timber Valley Rd, Gaylord, MI 49735For SaleMLS ID #201842774, Michael Dennis McGuire, Century 21 Realty North Grayling. WWMLS
- $469,0002 bd2 ba1.3k sqft5031 Wilkinson Rd, Gaylord, MI 49735For SaleMLS ID #201841466, Scott E Chesley, REALTA | CHESLEY REALTORS®. WWMLS
- $529,0004 bd3 ba2k sqft8805 Cedar Creek Dr, Petoskey, MI 49770For SaleMLS ID #201841861, Terri A. Vizina, COLDWELL BANKER SCHMIDT INDIAN RIVER. WWMLS
- $525,0002 bd1 ba1k sqft477 Sawyer Rd, Gaylord, MI 49735For SaleMLS ID #201841716, Ryan Wojan, smith realty GROUP. WWMLS
- $425,0003 bd1 ba1.1k sqft5073 Thumb Lake Rd, Boyne Falls, MI 49713For Sale
 MLS ID #26041816, Brandi R Block, Greenridge Realty (Summit). MichRIC
