Welcome home to this pretty and cozy 2-bedroom home nestled in the wonderful community of Hunker, PA! Offering a comfortable layout, thoughtful updates, and plenty of extra space, this home is ready for its next owner to enjoy.
Step inside to find an updated kitchen featuring stylish concrete countertops and a welcoming eat-in dining area. The updated full bathroom is conveniently located on the main floor, while an additional half bath in the clean, dry basement adds extra convenience.
Outside, you’ll love the spacious yard—perfect for relaxing, entertaining, gardening, or enjoying time outdoors. A detached one-car garage with an attached carport provides plenty of parking and storage.
One of the property’s standout features is the huge bonus room located above the garage. This versatile space offers endless possibilities and could make an amazing home gym, office, art studio, hobby room, or additional workspace.
Conveniently located near Route 119 and the Pennsylvania Turnpike, this charming home offers easy access for commuting, shopping, dining, and everyday necessities.
Cozy, updated, and full of possibilities—come see everything this Hunker home has to offer!
For sale
Price cut: $15K (9/19)
$165,000
433 Bridge St, Hunker, PA 15639
2beds
--sqft
Single Family Residence
Built in 1890
9,016 Square Feet Lot
$163,600 Zestimate®
$--/sqft
$-- HOA
What's special
Spacious yardWelcoming eat-in dining areaVersatile spaceUpdated kitchen
- 20 days
- 747
- 125
Likely to sell faster than
Zillow last checked:
Listing updated:
Listed by:
Linda Decker 724-832-2300,
HOWARD HANNA REAL ESTATE SERVICES 724-832-2300
Source: WPMLS,MLS#: 1774989 Originating MLS: West Penn Multi-List
Originating MLS: West Penn Multi-ListFacts & features
Interior
Bedrooms & bathrooms
- Bedrooms: 2
- Bathrooms: 2
- Full bathrooms: 1
- 1/2 bathrooms: 1
Primary bedroom
- Level: Upper
- Dimensions: 15x13
Bedroom 2
- Level: Upper
- Dimensions: 15x13
Kitchen
- Level: Main
- Dimensions: 15x13
Laundry
- Level: Basement
Living room
- Level: Main
- Dimensions: 15x13
Heating
- Forced Air, Gas
Cooling
- Central Air
Appliances
- Included: Some Gas Appliances, Dishwasher, Microwave, Refrigerator, Stove
Features
- Window Treatments
- Flooring: Laminate, Tile
- Windows: Window Treatments
- Basement: Unfinished,Walk-Out Access
Video & virtual tour
Property
Parking
- Total spaces: 2
- Parking features: Covered, Detached, Garage, Off Street, Garage Door Opener
- Has garage: Yes
Features
- Levels: Two
- Stories: 2
- Pool features: None
Lot
- Size: 9,016 Square Feet
- Dimensions: 75 x 120
Construction
Type & style
- Home type: SingleFamily
- Architectural style: Two Story
- Property subtype: Single Family Residence
Materials
- Aluminum Siding
- Roof: Asphalt
Condition
- Resale
- Year built: 1890
Utilities & green energy
- Sewer: Public Sewer
- Water: Public
Community & HOA
Location
- Region: Hunker
Financial & listing details
- Tax assessed value: $11,160
- Annual tax amount: $1,491
- Date on market: 9/17/2026
Estimated market value
$163,600
$155,000 - $172,000
$1,222/mo
Price history
| Date | Event | Price |
|---|---|---|
| 9/19/2026 | Price change | $165,000-8.3% |
Source:  WPMLS #1774989 Report a problem WPMLS #1774989 Report a problem | ||
| 9/17/2026 | Listed for sale | $180,000 |
Source: WPMLS #1774989 Report a problem | ||
Public tax history
Tax history is unavailable.
Monthly payment
Est. payment
Payment breakdown
Explore the cost of this home by adjusting the details. Changes won't be saved.Climate risks
Neighborhood: 15639
Nearby schools
Schools provided by the listing agent
- District: Hempfield Area
Source: WPMLS. This data may not be complete. We recommend contacting the local school district to confirm school assignments for this home.
Similar homes
- $209,9002 bd2 ba1k sqft242 Olive St, Hunker, PA 15639For Sale
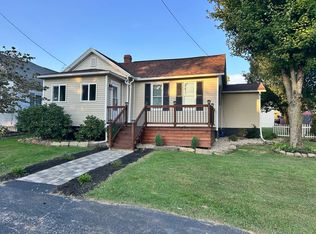 MLS ID #1772825, Linda Decker. WPMLS
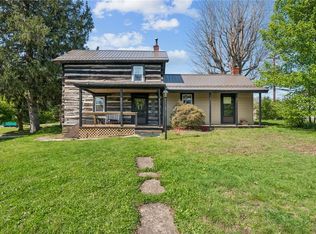
 - $169,9002 bd2 ba-- sqft127 Braddock Rd, Mount Pleasant, PA 15666For Sale
 MLS ID #1768875, Jessica Bortz. WPMLS
 - $165,0002 bd2 ba-- sqft1825 Jefferson St, Greensburg, PA 15601For Sale
 MLS ID #1749866, Gerald Irwin. WPMLS
 - $185,0003 bd3 ba1.7k sqft423 Huntingdon Rd, West Newton, PA 15089For Sale
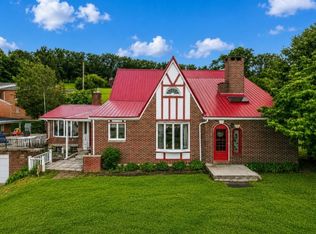 MLS ID #1764660, Melissa Merriman. WPMLS
