Welcome to this beautifully maintained 4 bed 3 bath home in sought after Center Grove Schools with NO HOA and 3082 sqft of living space. The open-concept gourmet kitchen and living area are ideal for entertaining, centered around a massive kitchen island. An additional main level space is perfect for a formal dining room or a second living area. Also available is a flex space that can be used for office/den or even an addl bedroom. Unwind on the expansive covered patio that extends the entire length of the home or enjoy your morning coffee on the covered front porch. The second level has a large loft area, perfect for enertaining a large family. The Primary Ensuite is separated from the other three bedrooms and boasts a sitting room, garden tub w/ separate shower, and huge walk-in closet. Storage is abundant with spacious closets, a walk-in pantry, and a large 3-car finished garage w/ built-in workbench. Addl parking space has been added to accomodate extra vehicles, boat or rv. Dual zone HVAC ensures comfort for every season. Situated on a sizable lot, the home boasts ample yard space, fully fenced back yard and meticulously maintained landscaping. Nearby walking paths connect to Kephart Park or ride your golf cart to downtown Bargersville restaurants, the new Umbarger Plaza for festivals and concerts and nearby parks.
Sold
$410,000
433 Carol Dr, Bargersville, IN 46106
4beds
3,082sqft
Residential, Single Family Residence
Built in 2017
0.29 Acres Lot
$424,000 Zestimate®
$133/sqft
$2,602 Estimated rent
Home value
$424,000
$403,000 - $445,000
$2,602/mo
Zestimate® history
Owner options
List your home for rent
$2,602/mo
Rent Zestimate®
Find your next renter with Zillow Rental Manager. Plus, with online applications, you can quickly screen prospective tenants – for free.
$2,602/mo
Rent Zestimate®
Refinance and save
$2,520/mo
Est. payment
Refinancing to a lower rate could help reduce your monthly payments and save thousands over the life of the loan.
$2,520/mo
Est. payment
Explore your selling options
Work with a Zillow partner agent
Leverage their expertise and Zillow's premium Showcase listings to get your home seen by more buyers.
Get startedList with your own agent
Get your home in front of millions of buyers by listing it on Zillow.
Learn how to do itSell it yourself
Take full control of how buyers see your home on Zillow by listing For Sale by Owner (FSBO).
List your homeWhat's special
Large loft areaCovered front porchSpacious closetsExpansive covered patioBuilt-in workbenchAmple yard spaceOpen-concept gourmet kitchen
Zillow last checked:
Listing updated:
Listed by:
Marcia Lasiter 317-504-2596,
Key Realty Indiana
Bought with:
Leslie Wood
L.R. Wood Realty LLC
Source: MIBOR as distributed by MLS GRID,MLS#: 22006475
Facts & features
Interior
Bedrooms & bathrooms
- Bedrooms: 4
- Bathrooms: 3
- Full bathrooms: 2
- 1/2 bathrooms: 1
- Main level bathrooms: 1
Primary bedroom
- Features: Carpet
- Level: Upper
- Area: 304 Square Feet
- Dimensions: 19x16
Bedroom 2
- Features: Carpet
- Level: Upper
- Area: 140 Square Feet
- Dimensions: 14x10
Bedroom 3
- Features: Carpet
- Level: Upper
- Area: 140 Square Feet
- Dimensions: 14x10
Bedroom 4
- Features: Carpet
- Level: Upper
- Area: 132 Square Feet
- Dimensions: 12x11
Bonus room
- Features: Carpet
- Level: Upper
- Area: 208 Square Feet
- Dimensions: 16x13
Breakfast room
- Features: Laminate Hardwood
- Level: Main
- Area: 180 Square Feet
- Dimensions: 15x12
Dining room
- Features: Carpet
- Level: Main
- Area: 168 Square Feet
- Dimensions: 14x12
Great room
- Features: Carpet
- Level: Main
- Area: 320 Square Feet
- Dimensions: 20x16
Kitchen
- Features: Laminate Hardwood
- Level: Main
- Area: 168 Square Feet
- Dimensions: 14x12
Laundry
- Features: Vinyl
- Level: Upper
- Area: 40 Square Feet
- Dimensions: 8x5
Office
- Features: Vinyl Plank
- Level: Main
- Area: 90 Square Feet
- Dimensions: 10x9
Sitting room
- Features: Carpet
- Level: Upper
- Area: 99 Square Feet
- Dimensions: 11x9
Heating
- Forced Air
Cooling
- Has cooling: Yes
Appliances
- Included: Dishwasher, Dryer, Disposal, Gas Water Heater, MicroHood, Gas Oven, Refrigerator, Washer
- Laundry: Upper Level
Features
- Attic Access, Breakfast Bar, Kitchen Island, Ceiling Fan(s), Eat-in Kitchen, Pantry, Walk-In Closet(s)
- Windows: Wood Work Painted
- Has basement: No
- Attic: Access Only
Interior area
- Total structure area: 3,082
- Total interior livable area: 3,082 sqft
Property
Parking
- Total spaces: 3
- Parking features: Attached
- Attached garage spaces: 3
- Details: Garage Parking Other(Finished Garage)
Features
- Levels: Two
- Stories: 2
- Patio & porch: Covered
- Fencing: Fenced,Fence Full Rear
Lot
- Size: 0.29 Acres
- Features: Cul-De-Sac
Details
- Parcel number: 410435033142000039
- Special conditions: None
- Horse amenities: None
Construction
Type & style
- Home type: SingleFamily
- Architectural style: Craftsman
- Property subtype: Residential, Single Family Residence
Materials
- Vinyl With Brick
- Foundation: Slab
Condition
- New construction: No
- Year built: 2017
Utilities & green energy
- Electric: 200+ Amp Service
- Water: Municipal/City
Community & HOA
Community
- Subdivision: Parkview Estates
HOA
- Has HOA: No
Location
- Region: Bargersville
Financial & listing details
- Price per square foot: $133/sqft
- Tax assessed value: $396,100
- Annual tax amount: $3,316
- Date on market: 10/12/2024
- Cumulative days on market: 13 days
Price history
| Date | Event | Price |
|---|---|---|
| 11/22/2024 | Sold | $410,000-3.5%$133/sqft |
Source:  MIBOR as distributed by MLS GRID #22006475 Report a problem MIBOR as distributed by MLS GRID #22006475 Report a problem | ||
| 10/25/2024 | Pending sale | $425,000$138/sqft |
Source: MIBOR as distributed by MLS GRID #22006475 Report a problem | ||
| 10/12/2024 | Listed for sale | $425,000+77.2%$138/sqft |
Source: MIBOR as distributed by MLS GRID #22006475 Report a problem | ||
| 4/13/2018 | Sold | $239,900$78/sqft |
Source: MIBOR as distributed by MLS GRID #21549833 Report a problem | ||
Public tax history
| Year | Property taxes | Tax assessment |
|---|---|---|
| 2025 | $3,377 +1.9% | $396,100 +17.3% |
| 2024 | $3,315 +3.2% | $337,700 +1.9% |
| 2023 | $3,213 +16.2% | $331,500 +3.2% |
| 2022 | $2,765 +15.1% | $321,300 +16.2% |
| 2021 | $2,403 +7.6% | $276,500 +15.1% |
| 2020 | $2,233 +2.4% | $240,300 +7.6% |
| 2019 | $2,180 +218.5% | $223,300 +2.4% |
| 2018 | $685 | $218,000 +631.5% |
| 2017 | -- | $29,800 |
| 2016 | -- | -- |
Find assessor info on the county website
Neighborhood: 46106
Nearby homes
- $380,2005 bd3 ba2.5k sqft410 Carol Dr, Bargersville, IN 46106Off Market
- $349,0003 bd2 ba1.7k sqft411 Carol Dr, Bargersville, IN 46106Off Market
- $260,3003 bd1 ba1.2k sqft395 Carol Dr, Bargersville, IN 46106Off Market
- $316,9003 bd2 ba1.7k sqft394 Carol Dr, Bargersville, IN 46106Off Market
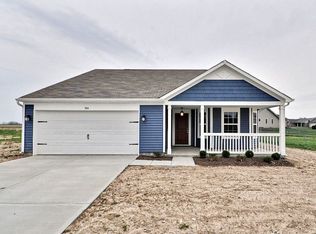
- $273,7003 bd2 ba1.3k sqft388 Carol Dr, Bargersville, IN 46106Off Market
- $267,2003 bd2 ba1.2k sqft389 Carol Dr, Bargersville, IN 46106Off Market
- $390,7004 bd3 ba2.5k sqft458 Carol Dr, Bargersville, IN 46106Off Market
- $364,9003 bd2 ba2.1k sqft461 Carol Dr, Bargersville, IN 46106Sold
Nearby schools
GreatSchools rating
- 7/10Walnut Grove Elementary SchoolGrades: K-5Distance: 1 mi
- 8/10Center Grove Middle School CentralGrades: 6-8Distance: 4 mi
- 10/10Center Grove High SchoolGrades: 9-12Distance: 3.9 mi
Schools provided by the listing agent
- Elementary: Walnut Grove Elementary School
- Middle: Center Grove Middle School Central
- High: Center Grove High School
Source: MIBOR as distributed by MLS GRID. This data may not be complete. We recommend contacting the local school district to confirm school assignments for this home.
Get a cash offer in 3 minutes
Find out how much your home could sell for in as little as 3 minutes with a no-obligation cash offer.
Estimated market value
$424,000
Get a cash offer in 3 minutes
Find out how much your home could sell for in as little as 3 minutes with a no-obligation cash offer.
Estimated market value
$424,000
- Indiana
- Johnson County
- Bargersville
- 46106
- 433 Carol Dr
Nearby cities
Nearby zip codes
Other Bargersville Topics
