Huge Reduction/ Priced to Sell Now 12/24 Fast Closing OK, do not miss it ! Immediate Possession! Why RENT when you can Own! Offered at a Below Market Price. RARE 2nd Floor Corner 2 Bedroom 1.5 Baths w 1 car Garage. Excellent Move In Condition/ Immediate Possession at Closing. Quick Close OK. There is also 1 EXTRA PRIVATE PARKING Spot assigned for the Owners unit as well and plenty of guest parking for your guests.. LOW REAL ESTATE TAXES! LOW UTILITY BILLS ask Listing agent. Recreation room available for parties and meetings ask management or listing agent. Private Balcony outside Large Living Room and extending to the Master Bedroom window. Updated Kitchen with Stainless Steel Appliances including NEW Refrigerator, NEW Range, and NEW Dishwasher,+ garbage disposal too. Nice size dinette with built in Bench Seats. Remodeled bathrooms and fixtures! Several thousands of dollars of CUSTOM Improvements. Lots of closet space . Professionally painted throughout! Streaming sunlight from the newer large sliding door leading to oversized privatized Balcony overlooking mature trees. The Floors, Walls and high trim baseboards are spotless! The laundry room and wash tub are located just outside the unit a few feet away, same floor, with additional laundry rooms, very convenient. There is some storage in the 1 car garage and in the basement too! This unit is unique with its flexicore type ceilings and floors, well insulated. The owner reports that it is Quiet Unit. Water use, sewer and garbage removal bills are included in your association fees. Dogs and Cats OK too. The private balcony offers a large sitting area with patio furniture and night time lighting for enjoying Spring , Summer and Fall outside! The town and small towns nearby offers excellent shopping, restaurants and so much more! The Route 90 tollway leading to the Kennedy expressway to downtown or West to Wisconsin can be easily connected too from Route 31 than south to 90 NW tollway east to the Kennedy.. There is a commuter train to downtown in various locations. Nothing to do but move in and enjoy the many mature trees all around you, and the beautiful park on the other side of Cavalier Ct with children's playground field.walk dog etc. Mr Clean lives here. You will not find a better value anywhere. A10!
Closed
$171,600
433 Cavalier Ct APT 202, West Dundee, IL 60118
2beds
1,100sqft
Condominium, Single Family Residence
Built in ----
-- sqft lot
$182,800 Zestimate®
$156/sqft
$1,993 Estimated rent
Home value
$182,800
$165,000 - $205,000
$1,993/mo
Zestimate® history
Owner options
List your home for rent
$1,993/mo
Rent Zestimate®
Find your next renter with Zillow Rental Manager. Plus, with online applications, you can quickly screen prospective tenants – for free.
$1,993/mo
Rent Zestimate®
Refinance and save
$1,715/mo
Est. payment
Refinancing to a lower rate could help reduce your monthly payments and save thousands over the life of the loan.
$1,715/mo
Est. payment
Explore your selling options
Work with a Zillow partner agent
Leverage their expertise and Zillow's premium Showcase listings to get your home seen by more buyers.
Get startedList with your own agent
Get your home in front of millions of buyers by listing it on Zillow.
Learn how to do itSell it yourself
Take full control of how buyers see your home on Zillow by listing For Sale by Owner (FSBO).
List your homeWhat's special
Private balconyOversized privatized balconyStreaming sunlightUpdated kitchenStainless steel appliancesLots of closet spaceRemodeled bathrooms
Zillow last checked:
Listing updated:
Listed by:
Robert J DeFrank, SRES 224-655-8245,
Brokerocity Inc
Bought with:
Lisa Streit
Keller Williams Innovate
Source: MRED as distributed by MLS GRID,MLS#: 12202338
Facts & features
Interior
Bedrooms & bathrooms
- Bedrooms: 2
- Bathrooms: 2
- Full bathrooms: 1
- 1/2 bathrooms: 1
Rooms
- Room types: Eating Area, Utility Room-2nd Floor, Storage, Balcony/Porch/Lanai
Primary bedroom
- Features: Flooring (Wood Laminate), Window Treatments (All)
- Level: Main
- Area: 192 Square Feet
- Dimensions: 16X12
Bedroom 2
- Features: Flooring (Wood Laminate), Window Treatments (All)
- Level: Main
- Area: 144 Square Feet
- Dimensions: 12X12
Balcony porch lanai
- Level: Main
- Area: 120 Square Feet
- Dimensions: 20X6
Dining room
- Features: Flooring (Ceramic Tile)
- Level: Main
- Area: 150 Square Feet
- Dimensions: 15X10
Eating area
- Features: Flooring (Ceramic Tile)
- Level: Main
- Area: 80 Square Feet
- Dimensions: 10X8
Kitchen
- Features: Kitchen (Eating Area-Table Space, Galley), Flooring (Ceramic Tile)
- Level: Main
- Area: 80 Square Feet
- Dimensions: 10X8
Laundry
- Level: Second
- Area: 60 Square Feet
- Dimensions: 10X6
Living room
- Features: Flooring (Wood Laminate), Window Treatments (All)
- Level: Main
- Area: 400 Square Feet
- Dimensions: 20X20
Storage
- Level: Basement
- Area: 20 Square Feet
- Dimensions: 5X4
Other
- Level: Second
- Area: 60 Square Feet
- Dimensions: 10X6
Heating
- Electric, Forced Air
Cooling
- Central Air
Appliances
- Included: Range, Microwave, Dishwasher, Refrigerator, Disposal
- Laundry: Upper Level, Common Area
Features
- Storage, Flexicore, Built-in Features, Open Floorplan
- Flooring: Laminate, Carpet
- Basement: None
Interior area
- Total structure area: 0
- Total interior livable area: 1,100 sqft
Property
Parking
- Total spaces: 3
- Parking features: Garage Door Opener, On Site, Garage Owned, Detached, Assigned, Off Street, Guest, Garage
- Garage spaces: 1
- Has uncovered spaces: Yes
Accessibility
- Accessibility features: No Disability Access
Details
- Parcel number: 0327129010
- Special conditions: None
Construction
Type & style
- Home type: Condo
- Property subtype: Condominium, Single Family Residence
Materials
- Brick
- Roof: Asphalt
Condition
- New construction: No
Utilities & green energy
- Electric: Circuit Breakers
- Sewer: Public Sewer
- Water: Public
Community & HOA
HOA
- Has HOA: Yes
- Services included: Water, Parking, Exterior Maintenance, Lawn Care, Scavenger, Snow Removal, Internet
- HOA fee: $412 monthly
Location
- Region: West Dundee
Financial & listing details
- Price per square foot: $156/sqft
- Annual tax amount: $2,832
- Date on market: 11/2/2024
- Listing terms: Conventional
- Ownership: Condo
Price history
| Date | Event | Price |
|---|---|---|
| 2/21/2025 | Sold | $171,600+1%$156/sqft |
Source:  MRED as distributed by MLS GRID #12202338 Report a problem MRED as distributed by MLS GRID #12202338 Report a problem | ||
| 12/24/2024 | Contingent | $169,900$154/sqft |
Source: MRED as distributed by MLS GRID #12202338 Report a problem | ||
| 12/12/2024 | Price change | $169,900-2.2%$154/sqft |
Source: MRED as distributed by MLS GRID #12202338 Report a problem | ||
| 11/27/2024 | Price change | $173,8000%$158/sqft |
Source: MRED as distributed by MLS GRID #12202338 Report a problem | ||
| 11/15/2024 | Price change | $173,8500%$158/sqft |
Source: MRED as distributed by MLS GRID #12202338 Report a problem | ||
| 11/2/2024 | Listed for sale | $173,900-0.6%$158/sqft |
Source: MRED as distributed by MLS GRID #12202338 Report a problem | ||
| 10/31/2024 | Listing removed | $174,900$159/sqft |
Source: MRED as distributed by MLS GRID #12169367 Report a problem | ||
| 10/24/2024 | Price change | $174,900-2.8%$159/sqft |
Source: MRED as distributed by MLS GRID #12169367 Report a problem | ||
| 10/16/2024 | Price change | $179,900-2.7%$164/sqft |
Source: MRED as distributed by MLS GRID #12169367 Report a problem | ||
| 10/8/2024 | Price change | $184,900-2.6%$168/sqft |
Source: MRED as distributed by MLS GRID #12169367 Report a problem | ||
| 9/26/2024 | Listed for sale | $189,900+24.1%$173/sqft |
Source: MRED as distributed by MLS GRID #12169367 Report a problem | ||
| 7/24/2023 | Sold | $153,000+2.7%$139/sqft |
Source: MRED as distributed by MLS GRID #11807669 Report a problem | ||
| 6/25/2023 | Pending sale | $149,000$135/sqft |
Source:  Coldwell Banker Real Estate Group #11807669 Report a problem Coldwell Banker Real Estate Group #11807669 Report a problem | ||
| 6/24/2023 | Contingent | $149,000$135/sqft |
Source: MRED as distributed by MLS GRID #11807669 Report a problem | ||
| 6/14/2023 | Listed for sale | $149,000+122.4%$135/sqft |
Source: MRED as distributed by MLS GRID #11807669 Report a problem | ||
| 7/28/2015 | Sold | $67,000-4.1%$61/sqft |
Source: Baird & Warnerc #08960981_60118_202 Report a problem | ||
| 6/30/2015 | Pending sale | $69,900$64/sqft |
Source: Baird & Warner Real Estate #08960981 Report a problem | ||
| 6/22/2015 | Listed for sale | $69,900+47.2%$64/sqft |
Source: Baird & Warner Real Estate #08960981 Report a problem | ||
| 2/6/2012 | Sold | $47,500$43/sqft |
Source: Agent Provided Report a problem | ||
| 12/16/2011 | Listed for sale | $47,500$43/sqft |
Source: Keller Williams Success Realty #07704153 Report a problem | ||
| 10/17/2011 | Listing removed | $47,500$43/sqft |
Source: Keller Williams Success Realty #07704153 Report a problem | ||
| 8/19/2011 | Listed for sale | $47,500$43/sqft |
Source: Keller Williams Success Realty #07704153 Report a problem | ||
Public tax history
Tax history is unavailable.
Neighborhood: 60118
Nearby homes
- $184,9992 bd2 ba981 sqft433 Cavalier Ct APT 101A, Dundee, IL 60118For Sale

- $170,0002 bd-- ba981 sqft433 Cavalier Ct #1, Dundee, IL 60118Off Market
- $169,5002 bd1 ba940 sqft433 Cavalier Ct APT 103B, Dundee, IL 60118Off Market
- $150,9001 bd1 ba837 sqft433 Cavalier Ct APT 104, Dundee, IL 60118Off Market
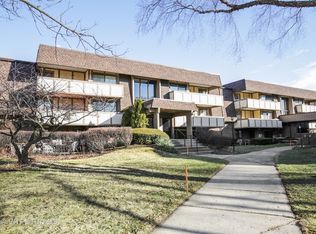
- $181,2002 bd2 ba940 sqft433 Cavalier Ct #201A, Dundee, IL 60118Off Market
- $153,0002 bd-- ba981 sqft433 Cavalier Ct APT 202A, Dundee, IL 60118Sold
- $164,0002 bd2 ba938 sqft433 Cavalier Ct APT 203, Dundee, IL 60118Off Market
- $169,1002 bd-- ba981 sqft433 Cavalier Ct #30, Dundee, IL 60118Off Market
- $169,1002 bd-- ba981 sqft433 Cavalier Ct #30, Dundee, IL 60118Off Market
Nearby schools
GreatSchools rating
- 8/10Dundee Highlands Elementary SchoolGrades: K-5Distance: 0.5 mi
- NAOak Ridge SchoolGrades: 6-12Distance: 1.3 mi
- 7/10Dundee Middle SchoolGrades: 6-8Distance: 2.8 mi
Schools provided by the listing agent
- Elementary: Sleepy Hollow Elementary School
- District: 300
Source: MRED as distributed by MLS GRID. This data may not be complete. We recommend contacting the local school district to confirm school assignments for this home.
Get a cash offer in 3 minutes
Find out how much your home could sell for in as little as 3 minutes with a no-obligation cash offer.
Estimated market value
$182,800
Get a cash offer in 3 minutes
Find out how much your home could sell for in as little as 3 minutes with a no-obligation cash offer.
Estimated market value
$182,800
- Illinois
- Kane County
- West Dundee
- 60118
- 433 Cavalier Ct Apartment 202
Nearby cities
Nearby zip codes
Other West Dundee Topics
