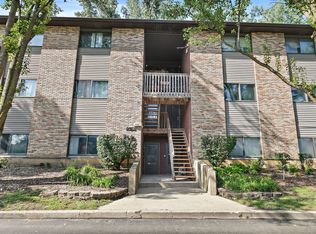
Rare, large 2 bedroom/1.5 bath, first floor corner unit with large, private patio/brick space. Garage space with storage plus assigned outside parking space. Updated with laminate flooring, granite countertops, 42" cabinets, breakfast island w/4 stools, and stainless steel appliances. Modern full bath plus 1/2 bathroom, and tons of cabinets, closet space throughout! Includes basement storage unit and community laundry conveniently close to unit. Great location, close to expressway, shopping, restaurants, parks, and more. Walk to historic, downtown West Dundee and scenic For River. Quiet cul-de-sac, faces front with lovely landscaping. HOA covers water, exterior care and maintenance; all you're responsible for is electric. This unit has it all for a great price! I have included photos of the listing when my client bought it and it was empty as well as current photos-It is evident that they have outgrown this wonderful space.
Active
$184,999
433 Cavalier Ct APT 101A, Dundee, IL 60118
2beds
981sqft
Condominium, Single Family Residence
Built in 1975
-- sqft lot
$-- Zestimate®
$189/sqft
$442/mo HOA
What's special
Garage space with storageFirst floor corner unitQuiet cul-de-sacAssigned outside parking spaceGranite countertopsStainless steel appliancesUpdated with laminate flooring
- --
- 602
- views
- 27
- saves
Zillow last checked:
Listing updated:
Listed by:
Linda Dressler, CNC,SFR,SRES 847-809-1257,
RE/MAX Suburban
Source: MRED as distributed by MLS GRID,MLS#: 12593501
Facts & features
Interior
Bedrooms & bathrooms
- Bedrooms: 2
- Bathrooms: 2
- Full bathrooms: 1
- 1/2 bathrooms: 1
Rooms
- Room types: No additional rooms
Primary bedroom
- Features: Flooring (Wood Laminate)
- Level: Main
- Area: 192 Square Feet
- Dimensions: 16X12
Bedroom 2
- Features: Flooring (Wood Laminate)
- Level: Main
- Area: 121 Square Feet
- Dimensions: 11X11
Dining room
- Features: Flooring (Wood Laminate)
- Level: Main
- Area: 84 Square Feet
- Dimensions: 12X07
Kitchen
- Features: Kitchen (Eating Area-Breakfast Bar, Granite Counters), Flooring (Wood Laminate)
- Level: Main
- Area: 165 Square Feet
- Dimensions: 15X11
Living room
- Features: Flooring (Wood Laminate)
- Level: Main
- Area: 221 Square Feet
- Dimensions: 17X13
Heating
- Natural Gas, Forced Air
Cooling
- Central Air
Appliances
- Included: Range, Dishwasher, Refrigerator
- Laundry: Common Area
Features
- Basement: None
- Common walls with other units/homes: End Unit
Interior area
- Total structure area: 981
- Total interior livable area: 981 sqft
Video & virtual tour
Property
Parking
- Total spaces: 2
- Parking features: Garage Door Opener, Yes, Garage Owned, Detached, Assigned, Owned, Garage
- Garage spaces: 1
- Has uncovered spaces: Yes
Accessibility
- Accessibility features: No Disability Access
Features
- Patio & porch: Patio
Details
- Parcel number: 0327129001
- Special conditions: None
- Other equipment: Ceiling Fan(s)
Construction
Type & style
- Home type: Condo
- Property subtype: Condominium, Single Family Residence
Materials
- Aluminum Siding, Brick
- Foundation: Concrete Perimeter
- Roof: Asphalt
Condition
- New construction: No
- Year built: 1975
Utilities & green energy
- Sewer: Public Sewer
- Water: Public
Community & HOA
Community
- Security: Carbon Monoxide Detector(s)
- Subdivision: Kings Row Condos
HOA
- Has HOA: Yes
- Services included: Water, Parking, Insurance, Exterior Maintenance, Lawn Care, Scavenger, Snow Removal
- HOA fee: $442 monthly
Location
- Region: Dundee
Financial & listing details
- Price per square foot: $189/sqft
- Tax assessed value: $149,928
- Annual tax amount: $2,419
- Date on market: 7/15/2026
- Ownership: Condo
Estimated market value
Not available
Estimated sales range
Not available
Not available
Price history
| Date | Event | Price |
|---|---|---|
| 4/24/2023 | Sold | $149,900$153/sqft |
Source:  MRED as distributed by MLS GRID #11735742 Report a problem MRED as distributed by MLS GRID #11735742 Report a problem | ||
| 3/14/2023 | Contingent | $149,900$153/sqft |
Source: MRED as distributed by MLS GRID #11735742 Report a problem | ||
| 3/11/2023 | Listed for sale | $149,900$153/sqft |
Source: MRED as distributed by MLS GRID #11735742 Report a problem | ||
Public tax history
| Year | Property taxes | Tax assessment |
|---|---|---|
| 2025 | $2,656 +9.8% | $49,976 +9.4% |
| 2024 | $2,419 +12.6% | $45,673 +11.1% |
| 2023 | $2,147 +15.2% | $41,095 +27.8% |
| 2022 | $1,864 +6.5% | $32,154 +5.9% |
| 2021 | $1,749 +3.1% | $30,360 +2.3% |
| 2020 | $1,697 +6.3% | $29,677 +5.3% |
| 2019 | $1,596 +19.8% | $28,173 +12.8% |
| 2018 | $1,332 +10.5% | $24,967 +6.9% |
| 2017 | $1,205 -48.2% | $23,355 +3.3% |
| 2016 | $2,328 | $22,613 +6.7% |
| 2015 | -- | $21,189 +2.8% |
| 2014 | -- | $20,603 -3% |
| 2013 | -- | $21,233 -31.7% |
| 2012 | -- | $31,107 -13% |
| 2011 | -- | $35,757 +0.8% |
| 2010 | -- | $35,480 -7.4% |
| 2009 | -- | $38,311 -16.1% |
| 2008 | -- | $45,662 +58% |
| 2007 | -- | $28,907 +1.6% |
| 2006 | -- | $28,438 +2.3% |
| 2005 | -- | $27,790 +15.6% |
| 2004 | -- | $24,040 -3.4% |
| 2003 | -- | $24,887 +2.5% |
| 2002 | -- | $24,289 +2.1% |
| 2001 | -- | $23,801 +1.4% |
| 2000 | -- | $23,479 |
Find assessor info on the county website
Monthly payment
Est. payment
Payment breakdown
Explore the cost of this home by adjusting the details. Changes won't be saved.Climate risks
Neighborhood: 60118
Nearby schools
Schools provided by the listing agent
- Elementary: Dundee Highlands Elementary Scho
- Middle: Dundee Middle School
- High: Dundee-Crown High School
- District: 300
Source: MRED as distributed by MLS GRID. This data may not be complete. We recommend contacting the local school district to confirm school assignments for this home.
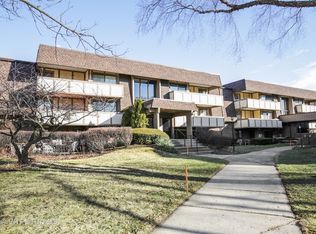
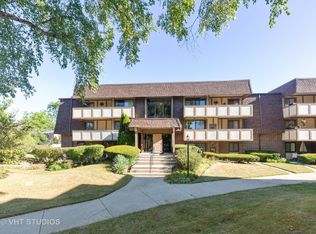
Similar homes
- $185,0002 bd1 ba1.1k sqft444 Cavalier Ct APT 3-1, Dundee, IL 60118Active
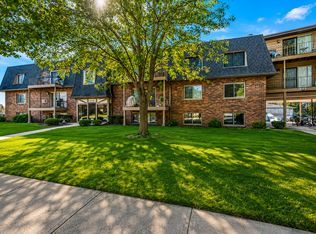 MLS ID #12731881, Jesus Perez, Realty of America, LLC. MRED as distributed by MLS GRID
 - $175,0002 bd2 ba1.3k sqft1607 Kenneth Cir #1607, Elgin, IL 60120New
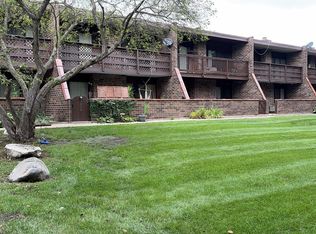 MLS ID #12761761, Roselia Venegas, Results Realty USA. MRED as distributed by MLS GRID
 - $179,0002 bd2 ba989 sqft566 Somerset Ln APT 4, Crystal Lake, IL 60014New
 MLS ID #12760952, TJ Madigan, Berkshire Hathaway HomeServices Starck Real Estate. MRED as distributed by MLS GRID
 - $184,9002 bd1 ba1.1k sqft2352 South St APT D, Elgin, IL 60123New
 MLS ID #12759610, Cheryl Adams, Coldwell Banker Real Estate Group. MRED as distributed by MLS GRID
