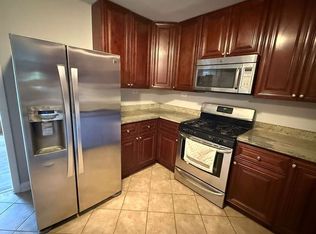
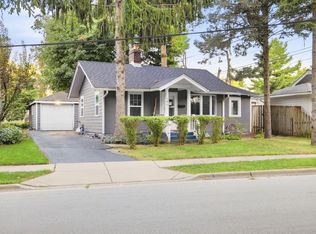
First time buyers, empty nesters this home is perfect for you. Start building your wealth in this home. Newer floors, kitchen cabinets and carpet. Home is sold as is.
Pending
$182,500
673 Ludlow Ave, Elgin, IL 60120
1beds
576sqft
Single Family Residence
Built in 1940
6,600 Square Feet Lot
$180,300 Zestimate®
$317/sqft
$-- HOA
What's special
Kitchen cabinetsNewer floors
- 23 days
- 1,443
- 50
Likely to sell faster than
Zillow last checked:
Listing updated:
Listed by:
Brenda Rodgers, SRES 847-630-8614,
Reality Realtors Corp.
Source: MRED as distributed by MLS GRID,MLS#: 12762009
Facts & features
Interior
Bedrooms & bathrooms
- Bedrooms: 1
- Bathrooms: 1
- Full bathrooms: 1
Rooms
- Room types: No additional rooms
Primary bedroom
- Features: Flooring (Carpet)
- Level: Main
- Area: 143 Square Feet
- Dimensions: 13X11
Kitchen
- Features: Flooring (Laminate)
- Level: Main
- Area: 120 Square Feet
- Dimensions: 12X10
Living room
- Features: Flooring (Laminate)
- Level: Main
- Area: 156 Square Feet
- Dimensions: 12X13
Heating
- Natural Gas, Forced Air
Cooling
- Central Air
Features
- Basement: Partially Finished,Full
Interior area
- Total structure area: 0
- Total interior livable area: 576 sqft
Property
Parking
- Total spaces: 1
- Parking features: Yes, Garage Owned, Detached, Garage
- Garage spaces: 1
Accessibility
- Accessibility features: No Disability Access
Features
- Stories: 1
Lot
- Size: 6,600 Square Feet
- Dimensions: 50x132
Details
- Parcel number: 0612232007
- Special conditions: None
Construction
Type & style
- Home type: SingleFamily
- Architectural style: Ranch
- Property subtype: Single Family Residence
Materials
- Vinyl Siding
Condition
- New construction: No
- Year built: 1940
Utilities & green energy
- Sewer: Public Sewer
- Water: Public
Community & HOA
HOA
- Services included: None
Location
- Region: Elgin
Financial & listing details
- Price per square foot: $317/sqft
- Tax assessed value: $156,918
- Annual tax amount: $3,380
- Date on market: 9/17/2026
- Ownership: Fee Simple
Estimated market value
$180,300
$171,000 - $189,000
$1,290/mo
Price history
| Date | Event | Price |
|---|---|---|
| 9/30/2026 | Pending sale | $182,500$317/sqft |
Source:  MRED as distributed by MLS GRID #12762009 Report a problem MRED as distributed by MLS GRID #12762009 Report a problem | ||
| 9/17/2026 | Listed for sale | $182,500-18.9%$317/sqft |
Source: MRED as distributed by MLS GRID #12762009 Report a problem | ||
| 8/22/2026 | Listing removed | -- |
Source: Owner Report a problem | ||
| 8/16/2026 | Listed for sale | $224,900+521.3%$390/sqft |
Source: Owner Report a problem | ||
| 10/11/2011 | Sold | $36,200-4.7%$63/sqft |
Source: MRED as distributed by MLS GRID #07866051 Report a problem | ||
| 7/28/2011 | Listed for sale | $38,000-74%$66/sqft |
Source: isNowListed.com Report a problem | ||
| 5/7/2007 | Sold | $145,900+94.5%$253/sqft |
Source: MRED as distributed by MLS GRID #06439227 Report a problem | ||
| 8/17/1995 | Sold | $75,000$130/sqft |
Source: Public Record Report a problem | ||
Public tax history
| Year | Property taxes | Tax assessment |
|---|---|---|
| 2025 | $3,380 +5.1% | $52,306 +8.6% |
| 2024 | $3,215 +6.2% | $48,177 +10.7% |
| 2023 | $3,028 +3.7% | $43,524 +9.7% |
| 2022 | $2,921 +5.3% | $39,687 +7% |
| 2021 | $2,775 +3.4% | $37,105 +4.7% |
| 2020 | $2,683 +3.6% | $35,423 +5% |
| 2019 | $2,591 +6.8% | $33,742 +10.5% |
| 2018 | $2,425 +3.1% | $30,529 +5.8% |
| 2017 | $2,351 -17.7% | $28,860 +7.8% |
| 2016 | $2,855 | $26,774 +9.1% |
| 2015 | -- | $24,541 +1.3% |
| 2014 | -- | $24,238 -13.1% |
| 2013 | -- | $27,898 -7.4% |
| 2012 | -- | $30,134 -12.6% |
| 2011 | -- | $34,473 -9.7% |
| 2010 | -- | $38,155 -6.7% |
| 2009 | -- | $40,904 |
| 2008 | -- | $40,904 +3.3% |
| 2007 | -- | $39,590 +6.8% |
| 2006 | -- | $37,070 +6.5% |
| 2005 | -- | $34,810 +6.8% |
| 2004 | -- | $32,606 +7.8% |
| 2003 | -- | $30,249 +8% |
| 2002 | -- | $28,009 +7.5% |
| 2001 | -- | $26,067 +5.1% |
| 2000 | -- | $24,807 |
Find assessor info on the county website
Monthly payment
Est. payment
Payment breakdown
Explore the cost of this home by adjusting the details. Changes won't be saved.Climate risks
Neighborhood: 60120
Nearby schools
Schools provided by the listing agent
- District: 46
Source: MRED as distributed by MLS GRID. This data may not be complete. We recommend contacting the local school district to confirm school assignments for this home.
Similar homes
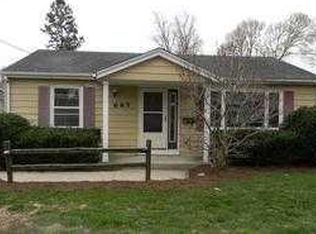
- $215,0002 bd1 ba815 sqft1401 Sherwood Ave, Elgin, IL 60120Active
 MLS ID #12753865, Asaf Arevalo, HomeSmart Connect LLC. MRED as distributed by MLS GRID
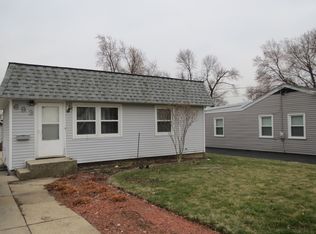
 - $264,9992 bd1 ba624 sqft684 Cooper Ave, Elgin, IL 60120Active
 MLS ID #12740911, Kevin Ramirez, Smart Home Realty. MRED as distributed by MLS GRID
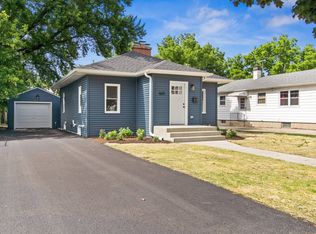
 - $176,0001 bd1 ba740 sqft1800 Huntington Blvd APT 307, Hoffman Estates, IL 60169Re-activated
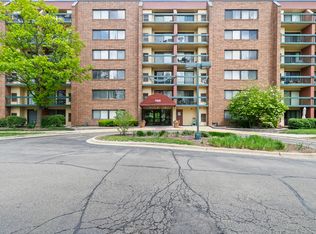 MLS ID #12751739, Juan Lozano, The Lozano Group. MRED as distributed by MLS GRID
 - $175,0001 bd1 ba750 sqft1111 Holiday Ln Unit 3, Des Plaines, IL 60016For Sale By Owner