Skip main navigation
Sold for $287,438
  • $287,438

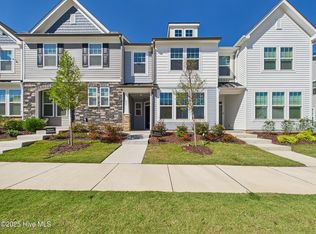
    433 Channel Drop Dr #131, Clayton, NC 27520

    3beds
    1,579sqft
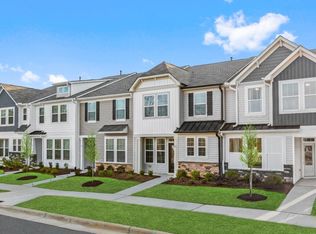
    Townhouse
    Built in 2024
    1,306 Square Feet Lot
    $267,000 Zestimate®
    $182/sqft
    $1,785 Estimated rent

    Home value

    $267,000

    $254,000 - $280,000

    $1,785/mo

    Zestimate® history
    Loading
    Loading...

    Owner options

    List your home for rent

    $1,785/mo

    Rent Zestimate®

    Find your next renter with Zillow Rental Manager. Plus, with online applications, you can quickly screen prospective tenants – for free.

    Learn more

    $1,785/mo

    Rent Zestimate®

    Refinance and save

    $1,956/mo

    Est. payment

    Refinancing to a lower rate could help reduce your monthly payments and save thousands over the life of the loan.

    See today's rates

    $1,956/mo

    Est. payment

    Explore your selling options

    Work with a Zillow partner agent

    Leverage their expertise and Zillow's premium Showcase listings to get your home seen by more buyers.

    Get started

    List with your own agent

    Get your home in front of millions of buyers by listing it on Zillow.

    Learn how to do it

    Sell it yourself

    Take full control of how buyers see your home on Zillow by listing For Sale by Owner (FSBO).

    List your home

    What's special

    SUMMER SAVINGS - Up to 10k in closing costs and 5k in design credit on PRESALES AND INVENTORY (Restrictions may apply on inventory homes due to construction stage) FROM NOW UNTIL JUNE 30. CALL TODAY TO MAKE AN APPOINTMENT! Welcome to the Winchester floorplan! Floorplan features a large kitchen, rear-load garage, spacious guest bedrooms and a large Owner's Suite with a sitting area. Incentives will not last long!

    Zillow last checked:

    Listing updated:

    Listed by:

    Roberta Forbes 919-414-2675,

    DRB Group North Carolina LLC

    Source: Doorify MLS,MLS#: 10021466MLS Logo

    Facts & features

    Interior

    Bedrooms & bathrooms
    • Bedrooms: 3
    • Bathrooms: 3
    • Full bathrooms: 2
    • 1/2 bathrooms: 1
    Primary bedroom
    • Level: Second
    Bedroom 2
    • Level: Second
    Bathroom 3
    • Level: Second
    Kitchen
    • Level: Main
    Living room
    • Level: Main
    Heating
    • Zoned
    Cooling
    • Zoned
    Appliances
    • Included: Dishwasher, Electric Range, Electric Water Heater, Microwave, Plumbed For Ice Maker
    • Laundry: Laundry Closet, Upper Level
    Features
    • Double Vanity, Pantry, Walk-In Closet(s), Kitchen/Dining Room Combination, Bathtub/Shower Combination, Water Closet, Smooth Ceilings
    • Flooring: Carpet, Luxury Vinyl
    • Common walls with other units/homes: 1 Common Wall,End Unit
    Interior area
    • Total structure area: 1,579
    • Total interior livable area: 1,579 sqft
    • Finished area above ground: 1,579
    • Finished area below ground: 0

    Property

    Parking
    • Total spaces: 2
    • Parking features: Garage Faces Rear, Garage, Garage Door Opener
    • Garage spaces: 1
    • Uncovered spaces: 1
    Features
    • Levels: Two
    • Stories: 2
    • Pool features: Association
    Lot
    • Size: 1,306 Square Feet
    Details
    • Parcel number: 1234
    • Special conditions: Standard

    Construction

    Type & style
    • Home type: Townhouse
    • Architectural style: Craftsman
    • Property subtype: Townhouse
    Materials
    • Board & Batten Siding, Vinyl Siding
    • Foundation: Slab
    • Roof: Architectural Shingle
    Condition
    • New construction: Yes
    • Year built: 2024
    • Major remodel year: 2024
    Details
    • Builder model: Winchester
    • Builder name: DRB Homes

    Utilities & green energy

    • Sewer: Public Sewer
    • Water: Public
    • Utilities for property: Cable Available

    Community & HOA

    Community
    • Features: Pool, Street Lights
    • Security: Smoke Detector(s)
    • Subdivision: Meadow View
    HOA
    • Has HOA: Yes
    • Amenities included: Cabana, Pool, Trail(s)
    • Services included: Maintenance Grounds
    • HOA fee: $145 monthly
    • HOA name: Charleston Management
    • HOA phone: 919-847-3003
    Location
    • Region: Clayton

    Financial & listing details

    • Price per square foot: $182/sqft
    • Date on market: 4/6/2024
    • Listing agreement: Exclusive Agency
    • Ownership type: Townhouse

    Price history

    DateEventPrice
    8/28/2024Sold$287,438$182/sqft
    Source: Doorify MLS #10021466 Report a problem
    6/6/2024Pending sale$287,438$182/sqft
    Source: Doorify MLS #10021466 Report a problem
    4/6/2024Listed for sale$287,438$182/sqft
    Source: Doorify MLS #10021466 Report a problem

    Public tax history

    Tax history is unavailable.

    Neighborhood: 27520

    Nearby schools

    GreatSchools rating
    Schools provided by the listing agent
    • Elementary: Johnston - Cooper Academy
    • Middle: Johnston - Riverwood Middle
    • High: Johnston - Clayton High

    Source: Doorify MLS. This data may not be complete. We recommend contacting the local school district to confirm school assignments for this home.

    Get a cash offer in 3 minutes
    Find out how much your home could sell for in as little as 3 minutes with a no-obligation cash offer.
    Estimated market value
    $267,000
    Get a cash offer in 3 minutes
    Find out how much your home could sell for in as little as 3 minutes with a no-obligation cash offer.
    Estimated market value
    $267,000