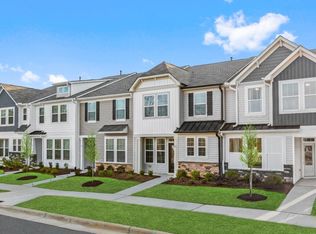
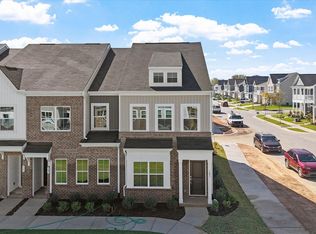
Home For The Holidays Huge Promotion. see agent for details! PHASE 2 NOW OPEN! PRE-SALE OPPORTUNITIES FOR A LIMITED TIME ONLY! Swimming Pool and Walking Trail Community including free membership to the Clayton Community Center!! Price includes added structural upgrades and homesite premiums. Welcome back the beloved Winchester and Rochester floorplans exclusive to Meadow View! Large kitchens, rear-load garages, spacious spare bedrooms, deep tubs, walk-in tiled showers, dual vanities in both full bathrooms, Owner's suite sitting rooms, and much more. Ask about our fall incentives that won't last long! For a limited time only, purchase your home with pre-selected structural options then go to the Design Studio to choose your finishes and upgrades. Southern end of 540 estimated to complete this Spring!!
Pending
$295,275
Channel Drop Dr #123, Clayton, NC 27520
3beds
1,621sqft
Townhouse
Built in 2024
1,742 Square Feet Lot
$269,200 Zestimate®
$182/sqft
$135/mo HOA
What's special
Swimming poolMeadow viewWalking trail communityDeep tubsLarge kitchensRear-load garagesDual vanities
- 1103 days
- 27
- 0
Zillow last checked:
Listing updated:
Listed by:
Adam Nietschmann,
DRB Group North Carolina LLC
Source: Doorify MLS,MLS#: 2537340
Facts & features
Interior
Bedrooms & bathrooms
- Bedrooms: 3
- Bathrooms: 3
- Full bathrooms: 2
- 1/2 bathrooms: 1
Primary bedroom
- Level: Second
Bedroom 2
- Level: Second
Bedroom 3
- Level: Second
Family room
- Level: Main
Heating
- Natural Gas, Zoned
Cooling
- Zoned
Appliances
- Included: Dishwasher, Electric Range, Electric Water Heater, Microwave, Plumbed For Ice Maker
- Laundry: Upper Level
Features
- Double Vanity, Granite Counters, High Ceilings, Pantry, Tile Counters, Walk-In Closet(s), Kitchen/Dining Room Combination, Bathtub/Shower Combination, Walk-In Shower, Water Closet, Smooth Ceilings
- Flooring: Carpet, Luxury Vinyl
Interior area
- Total structure area: 1,621
- Total interior livable area: 1,621 sqft
- Finished area above ground: 1,621
- Finished area below ground: 0
Property
Parking
- Total spaces: 1
- Parking features: Attached, Concrete, Driveway, Garage Faces Rear, Garage, Garage Door Opener
- Garage spaces: 1
- Has uncovered spaces: Yes
Features
- Levels: Two
- Stories: 2
Lot
- Size: 1,742 Square Feet
- Dimensions: 25 x 80
Details
- Parcel number: 123
- Special conditions: Standard
Construction
Type & style
- Home type: Townhouse
- Architectural style: Craftsman
- Property subtype: Townhouse
Materials
- Stone, Vinyl Siding
- Foundation: Slab
Condition
- New construction: Yes
- Year built: 2024
- Major remodel year: 2024
Details
- Builder model: Rochester
- Builder name: DRB Homes
Utilities & green energy
- Sewer: Public Sewer
- Water: Public
- Utilities for property: Cable Available
Community & HOA
Community
- Features: Pool, Street Lights
- Security: Smoke Detector(s)
- Subdivision: Meadow View
HOA
- Has HOA: Yes
- Amenities included: Pool, Trail(s)
- Services included: Maintenance Grounds
- HOA fee: $135 monthly
- HOA name: Charleston Management
- HOA phone: 919-847-3003
Location
- Region: Clayton
Financial & listing details
- Price per square foot: $182/sqft
- Date on market: 10/14/2023
- Listing agreement: Exclusive Agency
- Listing terms: Conventional,FHA
- Ownership type: Townhouse
Estimated market value
$269,200
$256,000 - $283,000
$1,771/mo
Price history
| Date | Event | Price |
|---|---|---|
| 10/27/2025 | Pending sale | $295,275$182/sqft |
Source:  Doorify MLS #2537340 Report a problem Doorify MLS #2537340 Report a problem | ||
| 10/24/2025 | Listing removed | $295,275$182/sqft |
Source: Doorify MLS #2537340 Report a problem | ||
| 1/3/2024 | Pending sale | $295,275$182/sqft |
Source: Doorify MLS #2537340 Report a problem | ||
| 10/14/2023 | Listed for sale | $295,275$182/sqft |
Source: Doorify MLS #2537340 Report a problem | ||
Public tax history
Tax history is unavailable.
Monthly payment
Est. payment
Payment breakdown
Explore the cost of this home by adjusting the details. Changes won't be saved.Climate risks
Neighborhood: 27520
Nearby schools
Schools provided by the listing agent
- Elementary: Johnston - Cooper Academy
- Middle: Johnston - Riverwood Middle
- High: Johnston - Clayton High
Source: Doorify MLS. This data may not be complete. We recommend contacting the local school district to confirm school assignments for this home.
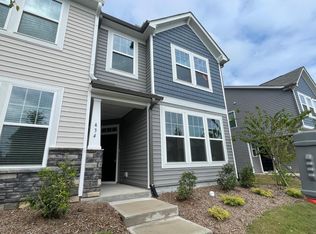
Similar homes
- $299,0003 bd3 ba1.6k sqft82 Channel Drop Dr, Clayton, NC 27520For Sale
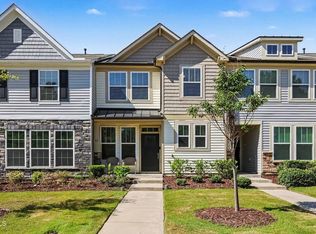
 MLS ID #10192214, Nicole Maria Migneco. Doorify MLS
 - $265,0003 bd3 ba1.5k sqft389 Channel Drop Dr, Clayton, NC 27520For Sale
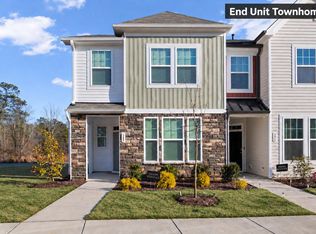 MLS ID #10187709, Samara Presley. Doorify MLS
 - from $336,9902 bd2 ba1.2k sqftColton Plan, Carolina Overlook, Clayton, NC 27520New Construction
 Del Webb
 - $279,0003 bd3 ba1.5k sqft103 Wood Aster Way #303, Garner, NC 27529New Construction
 Doorify MLS
 - $259,0003 bd3 ba1.5k sqft132 Flowering Maple Way #293, Garner, NC 27529New ConstructionDoorify MLS
- $359,9004 bd3 ba2.2k sqft120 Saddle Oaks Ln, Clayton, NC 27520For SaleMLS ID #10165910, Melissa Schambs. Doorify MLS
- $309,9003 bd4 ba1.8k sqft156 Sweet Lilac Way, Raleigh, NC 27610For SaleMLS ID #10192628, Justin Daniel. Doorify MLS
- $275,0003 bd3 ba1.6k sqft2704 Benevolence Dr, Raleigh, NC 27610For SaleMLS ID #10195052, Jim Allen. Doorify MLS
- $299,9003 bd3 ba1.4k sqft803 Star Ridge Dr, Raleigh, NC 27610For SaleMLS ID #10176743, Leah Beeson. Doorify MLS
- $304,9903 bd3 ba1.9k sqft845 Weavers Abbey Pl, Knightdale, NC 27545New ConstructionDoorify MLS
- $349,9004 bd3 ba2.2k sqft47 Whitley Ridge Dr, Clayton, NC 27527For SaleMLS ID #10170648, Jil Monaco. Doorify MLS
- $324,0004 bd3 ba2.1k sqft105 Anise Tree Way, Clayton, NC 27527For SaleMLS ID #10178342, Gia Liu. Doorify MLS
- $304,9903 bd3 ba1.9k sqft837 Weavers Abbey Pl, Knightdale, NC 27545New ConstructionDoorify MLS
