Step into this inviting ranch-style home. It's quaint front porch sets the tone for a warm and welcoming atmosphere. Inside, vaulted ceilings create an airy and spacious ambiance, while the large kitchen is a chef's dream come true. One of the seller's favorite features is the well-thought-out and beautifully displayed spice drawer to the right of the stove, ensuring your culinary creations are always perfectly seasoned. Extending the living space outdoors, the large, private, screened-in back porch offers a serene retreat, overlooking the beautifully landscaped backyard that extends beyond the fence line. Two storage sheds are included, one with electricity run, providing ample space for all your outdoor essentials. This home boasts a three-car garage, with the single-car garage featuring its own heating and cooling system, electricity, and plumbing run. The owner considers this coveted third car garage as one of their most favorite spaces in the house, perfect for tinkering with your prized vehicles or pursuing your hobbies. Nestled on a private street, this home offers a sense of seclusion and tranquility. The current owners rave about the neighbors, describing them as some of the greatest people to know making it bittersweet to leave this tight-knit community.
Sold for $375,000
$375,000
433 Crestview Drive, Southport, NC 28461
3beds
1,527sqft
Single Family Residence
Built in 2017
0.36 Acres Lot
$379,800 Zestimate®
$246/sqft
$2,233 Estimated rent
Home value
$379,800
$361,000 - $399,000
$2,233/mo
Zestimate® history
Owner options
List your home for rent
$2,233/mo
Rent Zestimate®
Find your next renter with Zillow Rental Manager. Plus, with online applications, you can quickly screen prospective tenants – for free.
$2,233/mo
Rent Zestimate®
Refinance and save
$2,232/mo
Est. payment
Refinancing to a lower rate could help reduce your monthly payments and save thousands over the life of the loan.
$2,232/mo
Est. payment
Explore your selling options
Work with a Zillow partner agent
Leverage their expertise and Zillow's premium Showcase listings to get your home seen by more buyers.
Get startedList with your own agent
Get your home in front of millions of buyers by listing it on Zillow.
Learn how to do itSell it yourself
Take full control of how buyers see your home on Zillow by listing For Sale by Owner (FSBO).
List your homeWhat's special
Zillow last checked:
Listing updated:
Listed by:
Carly Mulligan 910-617-2178,
Coldwell Banker Sea Coast Advantage-CB,
Rokoski Real Estate Group 910-799-3435,
Coldwell Banker Sea Coast Advantage
Bought with:
Tiffany Williamson, 279179
Navigate Realty
Source: Hive MLS,MLS#: 100449198 Originating MLS: Cape Fear Realtors MLS, Inc.
Originating MLS: Cape Fear Realtors MLS, Inc.Facts & features
Interior
Bedrooms & bathrooms
- Bedrooms: 3
- Bathrooms: 2
- Full bathrooms: 2
Primary bedroom
- Level: Primary Living Area
Dining room
- Features: Combination
Heating
- Heat Pump, Electric
Cooling
- Central Air
Appliances
- Included: Electric Oven, Electric Cooktop, Built-In Microwave, Washer, Refrigerator, Dryer, Dishwasher
- Laundry: Laundry Room
Features
- Master Downstairs, Walk-in Closet(s), Vaulted Ceiling(s), Tray Ceiling(s), Ceiling Fan(s), Blinds/Shades, Walk-In Closet(s)
- Flooring: LVT/LVP
- Attic: Pull Down Stairs
- Has fireplace: No
- Fireplace features: None
- Furnished: Yes
Interior area
- Total structure area: 1,527
- Total interior livable area: 1,527 sqft
Property
Parking
- Total spaces: 3
- Parking features: Garage Faces Front, Attached, On Site, Paved
- Has attached garage: Yes
Features
- Levels: One
- Stories: 1
- Patio & porch: Covered, Porch, Screened
- Exterior features: Irrigation System, Gas Grill
- Fencing: Wood,Privacy
Lot
- Size: 0.36 Acres
- Dimensions: 79 x 200 x 199 x 80
Details
- Additional structures: Second Garage, Shed(s), Workshop
- Parcel number: 142nb005
- Zoning: BS-R-1
- Special conditions: Standard
Construction
Type & style
- Home type: SingleFamily
- Property subtype: Single Family Residence
Materials
- Vinyl Siding
- Foundation: Slab
- Roof: Architectural Shingle
Condition
- New construction: No
- Year built: 2017
Utilities & green energy
- Sewer: Septic Tank
- Water: Public
- Utilities for property: Water Available
Community & HOA
Community
- Subdivision: Boiling Spring Lakes
HOA
- Has HOA: No
Location
- Region: Southport
Financial & listing details
- Price per square foot: $246/sqft
- Tax assessed value: $354,660
- Annual tax amount: $2,053
- Date on market: 9/20/2025
- Cumulative days on market: 27 days
- Listing agreement: Exclusive Right To Sell
- Listing terms: Cash,Conventional,FHA,USDA Loan,VA Loan
- Road surface type: Paved
Price history
| Date | Event | Price |
|---|---|---|
| 8/5/2024 | Sold | $375,000-3.8%$246/sqft |
Source:  Hive MLS #100449198 Report a problem Hive MLS #100449198 Report a problem | ||
| 7/7/2024 | Pending sale | $390,000$255/sqft |
Source: Hive MLS #100449198 Report a problem | ||
| 6/7/2024 | Listed for sale | $390,000+50%$255/sqft |
Source: Hive MLS #100449198 Report a problem | ||
| 1/29/2021 | Sold | $260,000-1.8%$170/sqft |
Source: Hive MLS #100247432 Report a problem | ||
| 12/9/2020 | Pending sale | $264,900$173/sqft |
Source: Margaret Rudd Assoc/O.I. #100247432 Report a problem | ||
| 12/1/2020 | Listed for sale | $264,900+2308.2%$173/sqft |
Source: Margaret Rudd Assoc/O.I. #100247432 Report a problem | ||
| 9/13/2016 | Sold | $11,000$7/sqft |
Source: Public Record Report a problem | ||
Public tax history
| Year | Property taxes | Tax assessment |
|---|---|---|
| 2025 | $2,371 +13.6% | $354,660 |
| 2024 | $2,087 +1.6% | $354,660 |
| 2023 | $2,053 +9.5% | $354,660 +57.8% |
| 2022 | $1,875 +3.1% | $224,690 +2.5% |
| 2021 | $1,819 +6.7% | $219,230 |
| 2020 | $1,705 | $219,230 |
| 2019 | $1,705 +16.2% | $219,230 +885.7% |
| 2018 | $1,467 +1745.3% | $22,240 +122.4% |
| 2017 | $80 | $10,000 |
| 2016 | $80 | $10,000 |
| 2015 | $80 | $10,000 |
Find assessor info on the county website
Neighborhood: 28461
Nearby homes
- $387,3003 bd3 ba2k sqft441 Crestview Dr #BSL, Southport, NC 28461Off Market
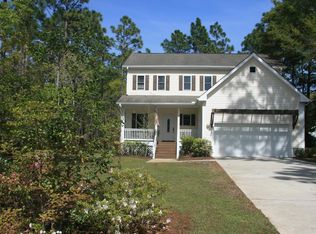
- $375,0003 bd3 ba2.1k sqft441 Crestview Dr, Southport, NC 28461Sold
- $574,3004 bd3 ba2.5k sqft425 Crestview Dr, Southport, NC 28461Off Market
- $288,0003 bd2 ba1.3k sqft449 Crestview Dr, Southport, NC 28461Off Market
- $309,7003 bd2 ba1.3k sqft442 Alton Lennon Dr, Southport, NC 28461Off Market
- $327,1003 bd2 ba-- sqft436 Alton Lennon Dr, Southport, NC 28461Off Market
- $348,1003 bd2 ba2.2k sqft409 Crestview Dr, Southport, NC 28461Off Market
- $431,2003 bd3 ba2k sqft456 Crestview Dr, Boiling Spring Lakes, NC 28461Off Market
Nearby schools
GreatSchools rating
- 3/10Bolivia ElementaryGrades: PK-5Distance: 6.4 mi
- 4/10South Brunswick MiddleGrades: 6-8Distance: 2.5 mi
- 4/10South Brunswick HighGrades: 9-12Distance: 2.2 mi
Schools provided by the listing agent
- Elementary: Bolivia
- Middle: South Brunswick
- High: South Brunswick
Source: Hive MLS. This data may not be complete. We recommend contacting the local school district to confirm school assignments for this home.
Get a cash offer in 3 minutes
Find out how much your home could sell for in as little as 3 minutes with a no-obligation cash offer.
Estimated market value
$379,800
Get a cash offer in 3 minutes
Find out how much your home could sell for in as little as 3 minutes with a no-obligation cash offer.
Estimated market value
$379,800
- North Carolina
- Brunswick County
- Boiling Spring Lakes
- 28461
- 433 Crestview Drive
Nearby cities
Nearby zip codes
Other Boiling Spring Lakes Topics
- Apartments for Rent in 28461
- Houses for Sale in 28461
- Houses for Rent in 28461
- 28461 Real Estate
- Boiling Spring Lakes Condos
- Houses for Sale in Boiling Spring Lakes
- Newest Listings in Boiling Spring Lakes
- Boiling Spring Lakes Home Values
- Boiling Spring Lakes Real Estate Agents
- Boiling Spring Lakes Refinance
- Boiling Spring Lakes Mortgage Rates
