Seller offering a 1 year 1% rate buydown at closing. This 3 bed, 2.5 bath home in Boiling Spring Lakes offers privacy! BSL provides both the convenience to Wilmington, Southport, & the beaches of Oak Island, while providing a relaxing atmosphere for rocking on your covered front porch or sunning on your back deck. 2 NEW hvac units service this home. Inside there is an open foyer w/ black iron railings to the steps & a formal dining room with plenty of space for meals & gatherings; or flex this space by adding French doors or an open use as you choose bonus room. Granite countertops w/ a new butcher-block island enhance the chef style kitchen. New stainless double wall ovens & a new flat cooktop make this kitchen ready to cook in. Additionally, there is an abundance of cabinets & counter space. The living room has a gas log fireplace w/ a custom solid wood beam mantel. LVP floors run consistently throughout the home. SW Frosty White paint offers the perfect touch of light gray, white, & hues of blue depending on how the light hits it. The A.O. Smith Tankless Water Heater is 2.5 years old & has been serviced. A 1/2 bath powder room & a dedicated laundry room leading out to the oversized two-car garage complete the downstairs. Upstairs are 3 bedrooms & a flex room that can be used as a 4th bedroom, office, craft room, school room, or playroom. The master bath has a double vanity, soaking tub, & walk-in shower. Bring the fenced backyard to life adding lights, a gazebo, or whatever you like. There is plenty of room to spread out for the nature lover, gardener, and hobbyist. Boiling Spring Lakes offers numerous amenities such as golf, picnic areas, fitness center, disc golf, public water accesses, & all this with no HOA fees. The roof is approximately 5 years old. Home is connected to municipal water however the well is in working order to be used for irrigation or other purposes. The garage has been painted & the floor sealed.
Sold for $375,000
Street View
$375,000
441 Crestview Drive, Southport, NC 28461
3beds
2,150sqft
Single Family Residence
Built in 2003
0.37 Acres Lot
$393,800 Zestimate®
$174/sqft
$2,632 Estimated rent
Home value
$393,800
$374,000 - $413,000
$2,632/mo
Zestimate® history
Owner options
List your home for rent
$2,632/mo
Rent Zestimate®
Find your next renter with Zillow Rental Manager. Plus, with online applications, you can quickly screen prospective tenants – for free.
$2,632/mo
Rent Zestimate®
Refinance and save
$2,215/mo
Est. payment
Refinancing to a lower rate could help reduce your monthly payments and save thousands over the life of the loan.
$2,215/mo
Est. payment
Explore your selling options
Work with a Zillow partner agent
Leverage their expertise and Zillow's premium Showcase listings to get your home seen by more buyers.
Get startedList with your own agent
Get your home in front of millions of buyers by listing it on Zillow.
Learn how to do itSell it yourself
Take full control of how buyers see your home on Zillow by listing For Sale by Owner (FSBO).
List your homeWhat's special
Zillow last checked:
Listing updated:
Listed by:
Team Prestige Homes 910-805-8089,
eXp Realty,
Ed T Coulbourn 910-492-2500,
eXp Realty
Bought with:
Josh R Roth, 278397
Swanson Realty-Brunswick County
Source: Hive MLS,MLS#: 100403625 Originating MLS: Cape Fear Realtors MLS, Inc.
Originating MLS: Cape Fear Realtors MLS, Inc.Facts & features
Interior
Bedrooms & bathrooms
- Bedrooms: 3
- Bathrooms: 3
- Full bathrooms: 2
- 1/2 bathrooms: 1
Rooms
- Room types: Dining Room, Kitchen, Living Room, Laundry, Master Bedroom, Bedroom 2, Bedroom 3, Office, Other
Primary bedroom
- Level: Second
- Dimensions: 15 x 20
Bedroom 2
- Level: Second
- Dimensions: 11.5 x 11
Bedroom 3
- Level: Second
- Dimensions: 11 x 11
Dining room
- Level: First
- Dimensions: 13 x 11
Kitchen
- Level: First
- Dimensions: 14 x 12
Laundry
- Level: First
- Dimensions: 7 x 12.5
Living room
- Level: First
- Dimensions: 14 x 18
Office
- Level: Second
- Dimensions: 10 x 10.5
Other
- Description: Back Wood Deck
- Level: First
- Dimensions: 10 x 18
Other
- Description: Master Closet
- Level: Second
- Dimensions: 15 x 6.5
Other
- Description: 2 Car Garage
- Level: First
- Dimensions: 22 x 21
Other
- Description: Covered Front Porch
- Level: First
- Dimensions: 6 x 18
Heating
- Heat Pump, Electric
Cooling
- Central Air, Heat Pump
Appliances
- Included: Electric Cooktop, Self Cleaning Oven, Double Oven, Convection Oven, Wall Oven
- Laundry: Dryer Hookup, Washer Hookup, Laundry Room
Features
- Walk-in Closet(s), Vaulted Ceiling(s), Solid Surface, Kitchen Island, Ceiling Fan(s), Walk-in Shower, Gas Log, Walk-In Closet(s)
- Flooring: LVT/LVP
- Attic: Floored,Partially Floored,Pull Down Stairs
- Has fireplace: Yes
- Fireplace features: Gas Log
Interior area
- Total structure area: 2,150
- Total interior livable area: 2,150 sqft
Property
Parking
- Total spaces: 6
- Parking features: Golf Cart Parking, Attached, Concrete, Off Street, On Site
- Has attached garage: Yes
- Uncovered spaces: 6
Features
- Levels: Two
- Stories: 2
- Patio & porch: Open, Covered, Deck, Porch
- Fencing: Back Yard,Chain Link,Full,Wire
Lot
- Size: 0.37 Acres
- Dimensions: 81 x 199 x 80 x 201
Details
- Additional structures: Shed(s)
- Parcel number: 142nb006
- Zoning: BS-R-1
- Special conditions: Standard
Construction
Type & style
- Home type: SingleFamily
- Property subtype: Single Family Residence
Materials
- Vinyl Siding
- Foundation: Crawl Space
- Roof: Architectural Shingle
Condition
- New construction: No
- Year built: 2003
Utilities & green energy
- Sewer: Septic Tank
- Water: Public
- Utilities for property: Water Available
Community & HOA
Community
- Security: Security System, Smoke Detector(s)
- Subdivision: Boiling Spring Lakes
HOA
- Has HOA: No
- Amenities included: None
Location
- Region: Southport
Financial & listing details
- Price per square foot: $174/sqft
- Tax assessed value: $218,050
- Annual tax amount: $1,974
- Date on market: 9/9/2025
- Cumulative days on market: 38 days
- Listing agreement: Exclusive Right To Sell
- Listing terms: Cash,Conventional,FHA,USDA Loan,VA Loan
Price history
| Date | Event | Price |
|---|---|---|
| 12/21/2023 | Sold | $375,000$174/sqft |
Source:  Hive MLS #100403625 Report a problem Hive MLS #100403625 Report a problem | ||
| 11/22/2023 | Pending sale | $375,000$174/sqft |
Source: Hive MLS #100403625 Report a problem | ||
| 11/9/2023 | Listed for sale | $375,000$174/sqft |
Source: Hive MLS #100403625 Report a problem | ||
| 10/1/2023 | Pending sale | $375,000$174/sqft |
Source: Hive MLS #100403625 Report a problem | ||
| 9/26/2023 | Price change | $375,000-2.6%$174/sqft |
Source: Hive MLS #100403625 Report a problem | ||
| 9/19/2023 | Price change | $385,000-2.5%$179/sqft |
Source: Hive MLS #100403625 Report a problem | ||
| 9/14/2023 | Price change | $395,000-1.3%$184/sqft |
Source: Hive MLS #100403625 Report a problem | ||
| 9/6/2023 | Listed for sale | $400,000+50.9%$186/sqft |
Source: Hive MLS #100403625 Report a problem | ||
| 7/24/2023 | Sold | $265,000+25.6%$123/sqft |
Source: Public Record Report a problem | ||
| 3/3/2017 | Sold | $211,000+26.2%$98/sqft |
Source: Public Record Report a problem | ||
| 9/13/2010 | Sold | $167,200-4.4%$78/sqft |
Source: Hive MLS #30445911 Report a problem | ||
| 5/30/2010 | Price change | $174,900-4.4%$81/sqft |
Source: foreclosure.com Report a problem | ||
| 4/18/2010 | Price change | $182,900-5.1%$85/sqft |
Source: foreclosure.com Report a problem | ||
| 3/20/2010 | Listed for sale | $192,750-9%$90/sqft |
Source: foreclosure.com Report a problem | ||
| 3/15/2010 | Sold | $211,832$99/sqft |
Source: Public Record Report a problem | ||
Public tax history
| Year | Property taxes | Tax assessment |
|---|---|---|
| 2025 | $2,542 +12.4% | $350,000 |
| 2024 | $2,262 +7.7% | $350,000 +5.4% |
| 2023 | $2,100 +6.3% | $332,200 +52.4% |
| 2022 | $1,975 +1.4% | $218,050 |
| 2021 | $1,947 +6.2% | $218,050 |
| 2020 | $1,834 | $218,050 |
| 2019 | $1,834 +21.4% | $218,050 +1577.3% |
| 2018 | $1,511 +6% | $13,000 |
| 2017 | $1,426 | $13,000 |
| 2016 | $1,426 | $13,000 -92.6% |
| 2015 | $1,426 +2.3% | $176,390 -9.5% |
| 2014 | $1,393 | $194,846 |
| 2013 | -- | -- |
| 2012 | -- | -- |
| 2011 | -- | -- |
| 2010 | -- | -- |
| 2009 | -- | -- |
| 2008 | -- | -- |
| 2007 | -- | -- |
| 2006 | -- | -- |
| 2005 | -- | -- |
| 2004 | -- | -- |
Find assessor info on the county website
Neighborhood: 28461
Nearby homes
- $378,5003 bd3 ba2k sqft441 Crestview Dr #BSL, Southport, NC 28461Off Market
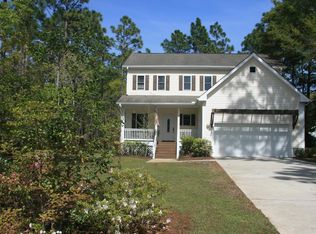
- $288,0003 bd2 ba1.3k sqft449 Crestview Dr, Southport, NC 28461Off Market
- $375,0003 bd2 ba1.5k sqft433 Crestview Dr, Southport, NC 28461Sold

- $128,5002 bd1 ba1.1k sqft457 Crestview Dr, Southport, NC 28461Sold
- $572,4004 bd3 ba2.5k sqft425 Crestview Dr, Southport, NC 28461Off Market
- $429,1003 bd3 ba2k sqft456 Crestview Dr, Boiling Spring Lakes, NC 28461Off Market
- $455,6003 bd3 ba2k sqft456 Crestview, Southport, NC 28461Off Market
- $311,5003 bd2 ba1.3k sqft442 Alton Lennon Dr, Southport, NC 28461Off Market
Nearby schools
GreatSchools rating
- 3/10Bolivia ElementaryGrades: PK-5Distance: 6.4 mi
- 4/10South Brunswick MiddleGrades: 6-8Distance: 2.5 mi
- 4/10South Brunswick HighGrades: 9-12Distance: 2.2 mi
Get a cash offer in 3 minutes
Find out how much your home could sell for in as little as 3 minutes with a no-obligation cash offer.
Estimated market value
$393,800
Get a cash offer in 3 minutes
Find out how much your home could sell for in as little as 3 minutes with a no-obligation cash offer.
Estimated market value
$393,800
- North Carolina
- Brunswick County
- Boiling Spring Lakes
- 28461
- 441 Crestview Drive
Nearby cities
Nearby zip codes
Other Boiling Spring Lakes Topics
- Apartments for Rent in 28461
- Houses for Sale in 28461
- Houses for Rent in 28461
- 28461 Real Estate
- Boiling Spring Lakes Condos
- Houses for Sale in Boiling Spring Lakes
- Newest Listings in Boiling Spring Lakes
- Boiling Spring Lakes Home Values
- Boiling Spring Lakes Real Estate Agents
- Boiling Spring Lakes Refinance
- Boiling Spring Lakes Mortgage Rates
