Skip main navigation
Sold
  • Price Unknown

    433 E 73rd Ter, Kansas City, MO 64131

    3beds
    1,500sqft
    Single Family Residence
    Built in 1945
    7,761 Square Feet Lot
    $423,400 Zestimate®
    $--/sqft
    $2,196 Estimated rent

    Home value

    $423,400

    $377,000 - $474,000

    $2,196/mo

    Zestimate® history
    Loading
    Loading...

    Owner options

    List your home for rent

    $2,196/mo

    Rent Zestimate®

    Find your next renter with Zillow Rental Manager. Plus, with online applications, you can quickly screen prospective tenants – for free.

    Learn more

    $2,196/mo

    Rent Zestimate®

    Refinance and save

    Refinancing to a lower rate could help reduce your monthly payments and save thousands over the life of the loan.

    See today's rates

    Explore your selling options

    Work with a Zillow partner agent

    Leverage their expertise and Zillow's premium Showcase listings to get your home seen by more buyers.

    Get started

    List with your own agent

    Get your home in front of millions of buyers by listing it on Zillow.

    Learn how to do it

    Sell it yourself

    Take full control of how buyers see your home on Zillow by listing For Sale by Owner (FSBO).

    List your home

    What's special

    Screened back porchCenter hallPrimary retreatUpdated bathroomsEn suite bathLush green yard
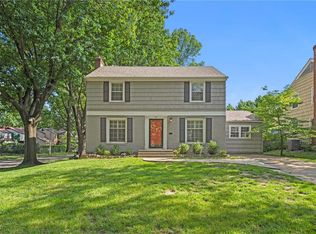
    Darling Waldo 2 story with all the charm and conveniences you have been hoping for. Well maintanted and turn key ready. This center hall 2 story has a great flow from living to kitchen with a stop off at the den/office. Cool sunny den or office or just cozy nook to escape to. A screened back porch connects to the den. Enjoy time in the lush green yard that is large enough for a garden. Upstairs is a lovely primary retreat with 2 closets and a dreamy en suite bath. There are 2 other spacious bedrooms and another full bath complete the second floor. A bonus is the attached garage plus additional pad for off street parking. Some updates include new interior and exterior paint, a tankless water heater, new poured concrete front steps, thermal repacement windows, updated bathrooms and kitchen. This cutie is just a couple blocks from some of our favorite eateries and shops.

    Zillow last checked:

    Listing updated:

    Listing Provided by:

    Molly Ladd 913-579-6755,

    Real Broker, LLC

    Bought with:

    Jill McEnaney, SP00226020

    RE/MAX State Line

    Source: Heartland MLS as distributed by MLS GRID,MLS#: 2549432MLS Logo

    Facts & features

    Interior

    Bedrooms & bathrooms
    • Bedrooms: 3
    • Bathrooms: 3
    • Full bathrooms: 2
    • 1/2 bathrooms: 1
    Primary bedroom
    • Features: Ceiling Fan(s)
    • Level: Second
    Bedroom 2
    • Features: Walk-In Closet(s)
    • Level: Second
    Bedroom 3
    • Level: Second
    Primary bathroom
    • Features: Ceramic Tiles, Quartz Counter, Shower Only, Solid Surface Counter
    • Level: Second
    Bathroom 2
    • Features: Ceramic Tiles, Shower Over Tub, Solid Surface Counter
    • Level: Second
    Den
    • Features: Ceiling Fan(s), Ceramic Tiles
    • Level: Main
    Dining room
    • Level: Main
    Half bath
    • Features: Ceramic Tiles
    • Level: Main
    Kitchen
    • Features: Pantry, Solid Surface Counter
    • Level: Main
    Living room
    • Features: Fireplace
    • Level: Main
    Sun room
    • Features: Ceiling Fan(s), Ceramic Tiles
    • Level: Main
    Heating
    • Natural Gas
    Cooling
    • Electric
    Appliances
    • Included: Dishwasher, Disposal, Microwave, Gas Range
    • Laundry: In Basement
    Features
    • Pantry, Stained Cabinets, Walk-In Closet(s)
    • Flooring: Wood
    • Basement: Stone/Rock
    • Number of fireplaces: 1
    • Fireplace features: Family Room
    Interior area
    • Total structure area: 1,500
    • Total interior livable area: 1,500 sqft
    • Finished area above ground: 1,500

    Property

    Parking
    • Total spaces: 1
    • Parking features: Attached
    • Attached garage spaces: 1
    Features
    • Patio & porch: Screened
    • Fencing: Metal
    Lot
    • Size: 7,761 sqft
    • Features: City Lot
    Details
    • Additional structures: Shed(s)
    • Parcel number: 47540220300000000

    Construction

    Type & style
    • Home type: SingleFamily
    • Architectural style: Traditional
    • Property subtype: Single Family Residence
    Materials
    • Brick/Mortar
    • Roof: Composition
    Condition
    • Year built: 1945

    Utilities & green energy

    • Water: Public

    Community & neighborhood

    Location
    • Region: Kansas City
    • Subdivision: Rockhill Gardens

    Other

    Other facts
    • Listing terms: Cash,Conventional,FHA,VA Loan
    • Ownership: Private

    Price history

    DateEventPrice
    6/24/2025Sold--
    Source: Heartland MLS as distributed by MLS GRID #2549432 Report a problem
    5/22/2025Pending sale$375,000$250/sqft
    Source: Heartland MLS as distributed by MLS GRID #2549432 Report a problem
    5/22/2025Listed for sale$375,000+25%$250/sqft
    Source: Heartland MLS as distributed by MLS GRID #2549432 Report a problem
    1/4/2021Sold--
    Source: Heartland MLS as distributed by MLS GRID #2253852 Report a problem
    11/29/2020Pending sale$300,000$200/sqft
    Source: Chartwell Realty LLC #2253852 Report a problem
    11/27/2020Listed for sale$300,000+15.4%$200/sqft
    Source: Chartwell Realty LLC #2253852 Report a problem
    7/27/2016Sold--
    Source: Agent Provided Report a problem
    6/4/2016Listed for sale$260,000+26.8%$173/sqft
    Source: Better Homes and Gardens Real Estate Kansas City Homes #1995016 Report a problem
    11/20/2013Sold--
    Source: Agent Provided Report a problem
    10/21/2013Pending sale$205,000$137/sqft
    Source: RE/MAX Premier Realty #1851816 Report a problem
    10/12/2013Price change$205,000-2.4%$137/sqft
    Source: RE/MAX Premier Realty #1851816 Report a problem
    10/8/2013Price change$210,000-2.3%$140/sqft
    Source: RE/MAX Premier Realty #1851816 Report a problem
    9/24/2013Listed for sale$215,000$143/sqft
    Source: RE/MAX Premier Realty #1851816 Report a problem

    Public tax history

    YearProperty taxesTax assessment
    2025$6,006 +22.2%$71,596 +15%
    2024$4,914 +1%$62,257
    2023$4,867 +3.8%$62,257 +9.2%
    2022$4,689 +0.3%$57,001
    2021$4,673 +34%$57,001 +35.7%
    2020$3,487 +2.1%$42,004
    2019$3,414 $42,004 +19.5%
    2018$3,414 +17.1%$35,144
    2017$2,915 +4.2%$35,144 +0.3%
    2016$2,797 +1.4%$35,022 +2%
    2014$2,759 +5.1%$34,336
    2013$2,625 +0.5%$34,336 +6.4%
    2012$2,613 +0.1%$32,267
    2011$2,610 +0.9%$32,267
    2010$2,588 -3.5%$32,267
    2009$2,682 +0.5%$32,267 -4%
    2008$2,670 -0.9%$33,611
    2007$2,694 +0%$33,611
    2006$2,694 +36.3%$33,611
    2005$1,976 +0.1%$33,611 +34.9%
    2004$1,975 +14.3%$24,910
    2003$1,728 +0.3%$24,910 +15%
    2002$1,723 +11.7%$21,661
    2001$1,543 $21,661

    Find assessor info on the county website

    Neighborhood: Tower Homes

    Nearby schools

    GreatSchools rating
    Get a cash offer in 3 minutes
    Find out how much your home could sell for in as little as 3 minutes with a no-obligation cash offer.
    Estimated market value
    $423,400
    Get a cash offer in 3 minutes
    Find out how much your home could sell for in as little as 3 minutes with a no-obligation cash offer.
    Estimated market value
    $423,400