Skip main navigation
Sold
  • Price Unknown

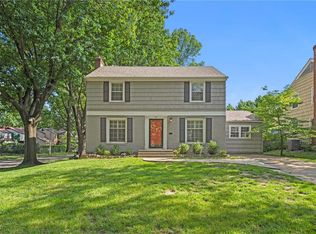
    437 E 73rd Ter, Kansas City, MO 64131

    3beds
    1,450sqft
    Single Family Residence
    Built in 1945
    7,748 Square Feet Lot
    $370,200 Zestimate®
    $--/sqft
    $2,030 Estimated rent

    Home value

    $370,200

    $344,000 - $396,000

    $2,030/mo

    Zestimate® history
    Loading
    Loading...

    Owner options

    List your home for rent

    $2,030/mo

    Rent Zestimate®

    Find your next renter with Zillow Rental Manager. Plus, with online applications, you can quickly screen prospective tenants – for free.

    Learn more

    $2,030/mo

    Rent Zestimate®

    Refinance and save

    $35/mo

    Est. payment

    Refinancing to a lower rate could help reduce your monthly payments and save thousands over the life of the loan.

    See today's rates

    $35/mo

    Est. payment

    Explore your selling options

    Work with a Zillow partner agent

    Leverage their expertise and Zillow's premium Showcase listings to get your home seen by more buyers.

    Get started

    List with your own agent

    Get your home in front of millions of buyers by listing it on Zillow.

    Learn how to do it

    Sell it yourself

    Take full control of how buyers see your home on Zillow by listing For Sale by Owner (FSBO).

    List your home

    What's special

    This GORGEOUS Waldo beauty has been updated from top to bottom, blending timeless charm with sophisticated, chic design. Nestled in Rockhill Gardens, it features stunning refinished hardwood floors throughout. The renovated kitchen boasts sleek quartz countertops, a marble backsplash, and stainless steel appliances, making it a chef's dream. The large living room, complete with a cozy fireplace and custom built-ins, provides the perfect gathering space. Upstairs, you'll find three spacious bedrooms with hardwood floors and a custom bathroom. Whether working from home or entertaining, natural light fills the home via thermal replacement windows. Step outside to a fantastic screened-in porch with an adjacent patio, perfect for firepits and wine. If gardening is more your thing, the raised garden beds are sure to please the gardening enthusiasts and foodies. All of the heavy lifting has been done. With a new electrical panel, including a 220 circuit in the garage for future EV hookup, and other major improvements, you can move in worry-free. Best of all, this gem is just a short stroll from local favorites like McClain's Bakery and Governor Stumpy's!

    Zillow last checked:

    Listing updated:

    Listed by:

    The Carter Group 816-350-4455,

    Keller Williams Platinum Prtnr,

    Chris Carter 816-591-8078,

    Keller Williams Platinum Prtnr

    Bought with:

    Stacy Porto, 2013008584

    ReeceNichols -The Village

    Source: Heartland MLS as distributed by MLS GRID,MLS#: 2513634MLS Logo

    Facts & features

    Interior

    Bedrooms & bathrooms
    • Bedrooms: 3
    • Bathrooms: 2
    • Full bathrooms: 1
    • 1/2 bathrooms: 1
    Primary bedroom
    • Features: Wood Floor
    • Level: Second
    • Dimensions: 16 x 11
    Bedroom 2
    • Features: Wood Floor
    • Level: Second
    • Dimensions: 15 x 13
    Bedroom 3
    • Features: Wood Floor
    • Level: Second
    • Dimensions: 12 x 9
    Bathroom 1
    • Features: Ceramic Tiles, Shower Over Tub
    • Level: Second
    • Dimensions: 7 x 5
    Dining room
    • Features: Wood Floor
    • Level: First
    • Dimensions: 12 x 11
    Enclosed porch
    • Level: First
    Half bath
    • Features: Wood Floor
    • Level: First
    • Dimensions: 5 x 5
    Kitchen
    • Features: Built-in Features, Pantry, Quartz Counter, Wood Floor
    • Level: First
    • Dimensions: 11 x 10
    Living room
    • Features: Built-in Features, Fireplace, Wood Floor
    • Level: First
    • Dimensions: 29 x 12
    Heating
    • Natural Gas
    Cooling
    • Electric
    Appliances
    • Included: Dishwasher, Microwave, Refrigerator, Built-In Electric Oven
    • Laundry: In Basement
    Features
    • Pantry
    • Flooring: Ceramic Tile, Wood
    • Doors: Storm Door(s)
    • Windows: Window Coverings, Thermal Windows
    • Basement: Stone/Rock
    • Number of fireplaces: 1
    • Fireplace features: Living Room, Masonry
    Interior area
    • Total structure area: 1,450
    • Total interior livable area: 1,450 sqft
    • Finished area above ground: 1,450

    Property

    Parking
    • Total spaces: 1
    • Parking features: Attached, Garage Faces Front
    • Attached garage spaces: 1
    Features
    • Patio & porch: Patio, Screened
    • Fencing: Metal,Wood
    Lot
    • Size: 7,748 Square Feet
    • Dimensions: 55 x 140
    • Features: City Lot
    Details
    • Parcel number: 47540220200000000

    Construction

    Type & style
    • Home type: SingleFamily
    • Architectural style: Traditional
    • Property subtype: Single Family Residence
    Materials
    • Frame, Wood Siding
    • Roof: Composition
    Condition
    • Year built: 1945

    Utilities & green energy

    • Sewer: Public Sewer
    • Water: Public

    Community & HOA

    Community
    • Subdivision: Rockhill Gardens
    HOA
    • Has HOA: Yes
    • Services included: Other
    • HOA fee: $35 annually
    Location
    • Region: Kansas City

    Financial & listing details

    • Tax assessed value: $292,140
    • Annual tax amount: $3,774
    • Date on market: 10/4/2024
    • Listing terms: Cash,Conventional,FHA,VA Loan
    • Exclusions: See Disclosure
    • Ownership: Private
    • Road surface type: Paved

    Price history

    DateEventPrice
    11/12/2024Sold--
    Source: Heartland MLS as distributed by MLS GRID #2513634 Report a problem
    10/5/2024Pending sale$345,000$238/sqft
    Source: Heartland MLS as distributed by MLS GRID #2513634 Report a problem
    10/4/2024Listed for sale$345,000+50%$238/sqft
    Source: Heartland MLS as distributed by MLS GRID #2513634 Report a problem
    5/2/2016Sold--
    Source: Agent Provided Report a problem
    2/28/2016Pending sale$230,000$159/sqft
    Source: Better Homes and Gardens Real Estate Kansas City Homes #1977572 Report a problem
    2/28/2016Listed for sale$230,000+35.4%$159/sqft
    Source: Better Homes and Gardens Real Estate Kansas City Homes #1977572 Report a problem
    5/20/2011Sold--
    Source: Agent Provided Report a problem
    2/26/2011Listed for sale$169,9000%$117/sqft
    Source: Reece and Nichols Realtors #1714512 Report a problem
    10/26/2010Listing removed$169,950-2.9%$117/sqft
    Source: Reece and Nichols Realtors #1672505 Report a problem
    5/8/2010Listed for sale$175,000$121/sqft
    Source: Reece and Nichols Realtors #1672505 Report a problem

    Public tax history

    YearProperty taxesTax assessment
    2025$4,656 +22.2%$55,507 +15%
    2024$3,810 +1%$48,268
    2023$3,774 +4.5%$48,268 +10%
    2022$3,610 +0.3%$43,890
    2021$3,598 +13.2%$43,890 +14.6%
    2020$3,179 +2.1%$38,295
    2019$3,113 $38,295 +14.9%
    2018$3,113 +12.6%$33,329
    2017$2,765 +10.3%$33,329 +6.2%
    2016$2,507 +1.4%$31,390 +2%
    2014$2,473 +10.9%$30,775
    2013$2,231 +0.5%$30,775 +12.5%
    2012$2,220 +0.1%$27,360
    2011$2,218 +0.9%$27,360
    2010$2,199 -3.5%$27,360
    2009$2,280 +0.5%$27,360 -4%
    2008$2,269 -0.9%$28,500
    2007$2,290 +0%$28,500
    2006$2,290 +26.1%$28,500
    2005$1,815 +0.1%$28,500 +24.8%
    2004$1,814 +14.3%$22,845
    2003$1,587 +0.3%$22,845 +15%
    2002$1,583 +11.7%$19,865
    2001$1,417 $19,865
    Find assessor info on the county website

    Neighborhood: Tower Homes

    Nearby schools

    GreatSchools rating
    Get a cash offer in 3 minutes
    Find out how much your home could sell for in as little as 3 minutes with a no-obligation cash offer.
    Estimated market value
    $370,200
    Get a cash offer in 3 minutes
    Find out how much your home could sell for in as little as 3 minutes with a no-obligation cash offer.
    Estimated market value
    $370,200