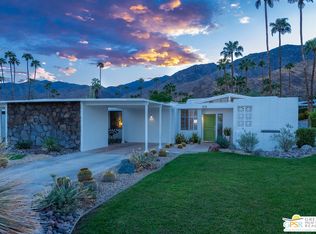
ICONIC MID-CENTURY DESIGN. Designed by William Krisel and built by the Alexander Company, this residence in the highly sought-after Canyon View Estates community embodies the clean lines, open layouts, and indoor-outdoor flow that define Palm Springs modernism. Set on a quiet cul-de-sac in desirable South Palm Springs, the home enjoys mountain views, generous natural light through clerestory windows, and seamless access to the lush community greenbelts and resort-style pool. READY FOR YOUR VISION. Structurally sound and well cared for, this home offers the perfect canvas for thoughtful updates. The systems are in solid condition, including HVAC, roof, and plumbing, and the floor plan retains its original open-concept integrity. The kitchen and baths are functional and awaiting a modern refresh to complement the home's classic architectural details. Original Krisel elements--angled rooflines, exposed beams, and expansive glass--provide timeless design appeal that is ready to be enhanced with today's finishes. LIVABLE LAYOUT. The spacious great room accommodates both living and dining areas, opening through sliding glass doors to a private patio ideal for relaxing, dining, or entertaining with friends. Two bedrooms are set along a private hallway for a quiet retreat. A third room can function as a bedroom or a den, office, or creative workspace. Generous storage, abundant light, and strong indoor-outdoor connections make this home comfortable for year-round living or a weekend escape. WELL-MANAGED HOA. Canyon View Estates is renowned for its mid-century heritage, tranquil setting, and sense of community. The HOA is professionally managed and financially stable, with recent improvements including all-new water mains (2017), updated governing documents (2023), drought-tolerant landscaping (ongoing), and a rebuilt pool and spa (2024). Residents enjoy the pool and spa, expansive lawns, and the architectural pedigree that makes this enclave one of Palm Springs' most photographed neighborhoods. PRIME SOUTH PALM SPRINGS LOCATION. Nestled near hiking trails, golf courses, and the conveniences of the Smoke Tree shopping district, Canyon View Estates offers easy access to downtown dining, art, and entertainment while maintaining the quiet serenity of a tucked-away desert retreat. With solid systems, original character, and opportunity for updates, 433 E Flor Circle invites you to make your mark on one of Palm Springs' most celebrated mid-century communities.
Sold for $679,000
$679,000
433 E Flor Cir, Palm Springs, CA 92264
3beds
1,632sqft
Residential, Condominium
Built in 1963
-- sqft lot
$727,000 Zestimate®
$416/sqft
$2,882 Estimated rent
Home value
$727,000
$625,000 - $851,000
$2,882/mo
Zestimate® history
Owner options
List your home for rent
$2,882/mo
Rent Zestimate®
Find your next renter with Zillow Rental Manager. Plus, with online applications, you can quickly screen prospective tenants – for free.
$2,882/mo
Rent Zestimate®
Refinance and save
$5,101/mo
Est. payment
Refinancing to a lower rate could help reduce your monthly payments and save thousands over the life of the loan.
$5,101/mo
Est. payment
Explore your selling options
Work with a Zillow partner agent
Leverage their expertise and Zillow's premium Showcase listings to get your home seen by more buyers.
Get startedList with your own agent
Get your home in front of millions of buyers by listing it on Zillow.
Learn how to do itSell it yourself
Take full control of how buyers see your home on Zillow by listing For Sale by Owner (FSBO).
List your homeWhat's special
Zillow last checked:
Listing updated:
Listed by:
Timothy State DRE # 02182736 312-622-4828,
Berkshire Hathaway HomeServices California Properties 760-323-5000
Bought with:
Timothy State, DRE # 02182736
Berkshire Hathaway HomeServices California Properties
Source: CLAW,MLS#: 25617389PS
Facts & features
Interior
Bedrooms & bathrooms
- Bedrooms: 3
- Bathrooms: 2
- Full bathrooms: 2
Rooms
- Room types: Dining Area, Entry, Living Room
Bedroom
- Level: Lower
Bathroom
- Features: Shower and Tub, Sunken Tub
Kitchen
- Features: Corian Counters, Open to Family Room, Skylight(s)
Heating
- Central, Forced Air, Natural Gas
Cooling
- Air Conditioning, Central Air
Appliances
- Included: Electric Cooktop, Double Oven, Electric Cooking Appliances, Dishwasher, Dryer, Microwave, Range/Oven, Refrigerator, Washer, Gas Water Heater
- Laundry: Inside, Laundry Room, Gas Or Electric Dryer Hookup
Features
- Cathedral-Vaulted Ceilings, High Ceilings, Living Room
- Flooring: Carpet, Ceramic Tile
- Doors: Sliding Doors
- Windows: Screens
- Has fireplace: No
- Fireplace features: None
- Common walls with other units/homes: End Unit
Interior area
- Total structure area: 1,632
- Total interior livable area: 1,632 sqft
Property
Parking
- Total spaces: 2
- Parking features: Attached Carport, Driveway, Concrete
- Carport spaces: 1
- Uncovered spaces: 1
Accessibility
- Accessibility features: None
Features
- Levels: One,Single Level
- Stories: 1
- Entry location: Main Level
- Patio & porch: Concrete Slab
- Pool features: Association, Heated, Community
- Spa features: Association Spa, Community, Heated
- Has view: Yes
- View description: Park/Greenbelt, Mountain(s)
- Waterfront features: None
Lot
- Features: Curbs, Front Yard, Landscaped, Lawn, Irregular Lot, Sidewalks, Cul-De-Sac
Details
- Parcel number: 009604017
- On leased land: Yes
- Lease amount: $3,737
- Land lease expiration date: 3474748800000
- Zoning: R1C
- Special conditions: Standard
Construction
Type & style
- Home type: Condo
- Architectural style: Mid-Century
- Property subtype: Residential, Condominium
- Attached to another structure: Yes
Materials
- Block, Stucco
- Foundation: Slab
- Roof: Flat,Foam
Condition
- Fixer,Repair Cosmetic
- Year built: 1963
Details
- Builder name: Fey Construction
- Warranty included: Yes
Utilities & green energy
- Electric: 220 Volt Location (In Laundry)
- Sewer: In Street
- Water: Public
- Utilities for property: Cable Available, Underground Utilities
Community & HOA
Community
- Security: Security System Owned
- Subdivision: Canyon View Estates Hoa 3
HOA
- Has HOA: Yes
- Amenities included: Landscaping, Pool, Spa/Hot Tub
- Services included: Water
- HOA fee: $550 monthly
Location
- Region: Palm Springs
Financial & listing details
- Price per square foot: $416/sqft
- Tax assessed value: $273,264
- Date on market: 11/14/2025
- Road surface type: Asphalt, Paved
Price history
| Date | Event | Price |
|---|---|---|
| 1/23/2026 | Sold | $679,000-6.3%$416/sqft |
Source:  CLAW #25617389PS Report a problem CLAW #25617389PS Report a problem | ||
| 11/15/2025 | Pending sale | $725,000$444/sqft |
Source: BHHS broker feed #25617389PS Report a problem | ||
| 11/14/2025 | Contingent | $725,000$444/sqft |
Source: CLAW #25617389PS Report a problem | ||
Public tax history
| Year | Property taxes | Tax assessment |
|---|---|---|
| 2026 | -- | $273,264 +2% |
| 2025 | $3,279 -2.4% | $267,907 +2% |
| 2024 | $3,361 -1.7% | $262,655 +2% |
| 2023 | $3,419 -0.1% | $257,506 +2% |
| 2022 | $3,422 +2% | $252,458 +2% |
| 2021 | $3,354 +4.5% | $247,509 +1% |
| 2020 | $3,209 +1.7% | $244,972 +2% |
| 2019 | $3,155 +1.9% | $240,169 +2% |
| 2018 | $3,098 +1.4% | $235,461 +2% |
| 2017 | $3,054 | $230,845 +2% |
| 2016 | $3,054 +7.5% | $226,320 +1.5% |
| 2015 | $2,842 +1.7% | $222,921 +2% |
| 2014 | $2,795 | $218,556 +0.5% |
| 2013 | -- | $217,570 +2% |
| 2012 | -- | $213,305 +2% |
| 2011 | -- | $209,123 +0.8% |
| 2010 | -- | $207,562 -0.2% |
| 2009 | -- | $208,058 +2% |
| 2008 | -- | $203,980 +2% |
| 2007 | -- | $199,981 +2% |
| 2006 | -- | $196,061 +2% |
| 2005 | -- | $192,218 +28.1% |
| 2003 | -- | $150,000 +15.4% |
| 2002 | -- | $130,000 |
| 2001 | $1,608 +12.3% | $130,000 +13% |
| 2000 | $1,431 | $115,000 |
Find assessor info on the county website
Neighborhood: Canyon Corridor
Nearby homes
- $99,2573,484 sqft433 E Flor Cir, Palm springs, CA 92264Off Market
- $1,175,0003 bd2 ba1.6k sqft425 E Flor Cir, Palm Springs, CA 92264For Sale
- $451,6003 bd2 ba1.7k sqft455 E Flor Cir, Palm Springs, CA 92264Off Market
- $452,1002 bd2 ba1.6k sqft422 E Flor Cir, Palm Springs, CA 92264Off Market
- $956,6003 bd2 ba1.7k sqft471 E Flor Cir, Palm Springs, CA 92264Off Market
- $--3,920 sqft471 E Flor Cir, Palm springs, CA 92264Off Market
- $409,5002 bd2 ba1.6k sqft430 E Flor Cir, Palm Springs, CA 92264Off Market
- $614,2003 bd2 ba1.6k sqft544 E Flor Cir, Palm Springs, CA 92264Off Market
Nearby schools
GreatSchools rating
- 3/10Cahuilla Elementary SchoolGrades: K-5Distance: 1.4 mi
- 5/10Raymond Cree Middle SchoolGrades: 6-8Distance: 3.9 mi
- 5/10Palm Springs High SchoolGrades: 9-12Distance: 2.4 mi
Schools provided by the listing agent
- District: Palm Springs Unified
Source: CLAW. This data may not be complete. We recommend contacting the local school district to confirm school assignments for this home.
Get a cash offer in 3 minutes
Find out how much your home could sell for in as little as 3 minutes with a no-obligation cash offer.
Estimated market value
$727,000
Get a cash offer in 3 minutes
Find out how much your home could sell for in as little as 3 minutes with a no-obligation cash offer.
Estimated market value
$727,000
