THE VIEW IS PART OF THE DESIGN. Arrive at Flor Circle and the San Jacinto Mountains become the backdrop. This coveted cul-de-sac end-unit position in Canyon View Estates takes full advantage of its orientation, framing mountain views through the home and across the patio. From morning coffee to evening cocktails, the mountain isn't simply something you see -- it's part of how you experience your home. DESERT MODERNISM, PRESERVED AND REIMAGINED. Designed by William Krisel and Dan Palmer, the home reflects the ideas that made Canyon View Estates an enduring expression of Palm Springs modernism: clerestory windows, exposed beams, architectural block, broad expanses of glass, and an easy relationship between indoors and out. A comprehensive renovation was conceived as an unusually deliberate reinterpretation of the original architecture for modern living. Terrazzo tile and cork flooring, contemporary cabinetry, quartz surfaces, integrated lighting, and a reimagined kitchen and baths respond to the original architectural design rather than simply modernizing it. EVERY ROOM, EVERY DAY. Ask the owner to name a favorite room and the answer is simple: "All of them. I use every single one, every single day." The generous great room is made for gathering, the kitchen connects naturally to the living spaces, and a flexible third bedroom/den can become an office, media room, or guest space. The bedroom wing provides separation and privacy. Nearly everything leads your eye outside -- a reminder that a floor plan designed for easy desert living in 1963 remains remarkably relevant today. THE PATIO IS A ROOM, TOO. Step through the great room onto the southwest-facing patio and the rhythm of the day becomes easy to imagine. Breakfast with the mountains. An afternoon with a book in the lounger. Cocktails with friends and neighbors. Dinner as the sun begins to disappear behind the San Jacintos. And when the evening calls for something more social, the beautifully rebuilt community pool and spa are just steps away for a swim under the stars in the clear desert sky. YOU'RE NOT JUST BUYING A HOUSE; YOU'RE BUYING A NEIGHBORHOOD. Live in Canyon View Estates, where you know your neighbors by name. Community gatherings on the lawn, monthly happy hours, Modernism Week events, and impromptu conversations by the pool are part of life here. That sense of stewardship extends to the HOA itself, with significant recent community investments including approximately $200,000 in the rebuilt pool, spa and surrounding landscape and approximately $60,000 in new water mains. It's an architectural community that continues to invest in both its physical legacy and its social fabric. THOUGHTFULLY UPDATED, INSIDE AND OUT. The architectural renovation is supported by substantial system improvements that make your home more comfortable and easy to own, including HVAC and water heater replacement, roof work, landscaping, exterior maintenance, and whole-home water filtration. The result is a home that honors its 1963 origins without asking its next owner to live in 1963. SOUTH PALM SPRINGS, NATURALLY. You're in one of Palm Springs' most desirable settings, close to hiking trails, golf, Smoke Tree shopping and dining, and just minutes from downtown. Yet Flor Circle feels distinctly removed from it alla quiet architectural enclave where mountains, modernism, landscape and community come together. This particular home, in this particular position, in this particular neighborhood creates something that specifications alone can't capture: a way of living that is distinctly Canyon View Estates.
For sale
$1,175,000
425 E Flor Cir, Palm Springs, CA 92264
3beds
1,632sqft
Residential, Condominium
Built in 1963
-- sqft lot
$1,132,000 Zestimate®
$720/sqft
$600/mo HOA
What's special
- 17 days
- 1,002
- 73
Zillow last checked:
Listing updated:
Listed by:
Melissa Lundgren DRE # 02030835 760-668-2544,
Berkshire Hathaway HomeServices California Properties 760-323-5000,
Timothy State DRE # 02182736 312-622-4828,
Berkshire Hathaway HomeServices California Properties
Source: CLAW,MLS#: 26997195PS
Facts & features
Interior
Bedrooms & bathrooms
- Bedrooms: 3
- Bathrooms: 2
- 3/4 bathrooms: 2
Rooms
- Room types: Converted Bedroom, Den, Dining Area, Entry, Great Room, Living Room, Patio Covered, Patio Open
Bedroom
- Level: Lower
Bathroom
- Features: Low Flow Shower(s), Low Flow Toilet(s), Remodeled, Shower Stall, Tile
Kitchen
- Features: Open to Family Room, Skylight(s), Remodeled
Heating
- Central, Natural Gas
Cooling
- Air Conditioning, Central Air, Electric
Appliances
- Included: Convection Oven, Gas Cooktop, Gas Cooking Appliances, Microwave, Gas Oven, Range Hood, Dishwasher, Dryer, Disposal, Exhaust Fan, Range/Oven, Refrigerator, Washer, Water Filter, Gas Water Heater
- Laundry: Outside, Laundry Closet, Electric Dryer Hookup
Features
- Cathedral-Vaulted Ceilings, High Ceilings, Recessed Lighting, Ceiling Fan(s), Breakfast Counter / Bar, Dining Area
- Flooring: Carpet, Ceramic Tile, Wood
- Doors: Sliding Doors
- Windows: Blinds, Plantation Shutters, Drapes
- Has fireplace: No
- Fireplace features: None
- Common walls with other units/homes: End Unit
Interior area
- Total structure area: 1,632
- Total interior livable area: 1,632 sqft
Video & virtual tour
Property
Parking
- Total spaces: 2
- Parking features: Attached Carport, Driveway, Concrete, Tandem
- Carport spaces: 1
- Uncovered spaces: 1
Accessibility
- Accessibility features: No Interior Steps
Features
- Levels: One
- Stories: 1
- Entry location: Foyer
- Patio & porch: Covered, Patio
- Pool features: Association, Gas Heat, In Ground, Fenced, Gunite, Filtered, Heated And Filtered, Heated, Community
- Spa features: Association Spa, Community, Heated, Heated with Gas, Gunite
- Fencing: None
- Has view: Yes
- View description: Mountain(s), Pool, Park/Greenbelt
- Has water view: Yes
- Waterfront features: None
Lot
- Features: Curbs, Front Yard, Lawn, Landscaped, Irregular Lot, Storm Drains, City Lot, Cul-De-Sac
Details
- Parcel number: 009602004
- On leased land: Yes
- Lease amount: $4,578
- Land lease expiration date: 3474748800000
- Special conditions: Standard
Construction
Type & style
- Home type: Condo
- Architectural style: Mid-Century
- Property subtype: Residential, Condominium
- Attached to another structure: Yes
Materials
- Block, Combination, Block Walls
- Foundation: Slab
- Roof: Foam
Condition
- Updated/Remodeled,Repair Cosmetic
- Year built: 1963
Details
- Builder name: Fey Construction Company
Utilities & green energy
- Electric: 220 Volt Location (In Laundry), 220 Volt Location (In Kitchen)
- Sewer: In Street
- Water: Public
- Utilities for property: Cable Available, Underground Utilities
Community & HOA
Community
- Security: Carbon Monoxide Detector(s), Smoke Detector(s)
- Subdivision: Canyon View Estates Hoa 3
HOA
- Has HOA: Yes
- Amenities included: Landscaping, Pool, Spa/Hot Tub
- Services included: Water
- HOA fee: $600 monthly
Location
- Region: Palm Springs
Financial & listing details
- Price per square foot: $720/sqft
- Tax assessed value: $529,149
- Date on market: 10/7/2026
- Road surface type: Asphalt, Paved
Estimated market value
$1,132,000
$1.08M - $1.19M
$2,882/mo
Price history
| Date | Event | Price |
|---|---|---|
| 10/11/2026 | Listed for sale | $1,175,000+186.6%$720/sqft |
Source:  CLAW #26997195PS Report a problem | ||
| 4/21/2017 | Sold | $410,000-1.2%$251/sqft |
Source:  CDAR/ Desert Area MLS #17202292 Report a problem | ||
| 3/4/2017 | Pending sale | $415,000$254/sqft |
Source: HOM Sotheby's International Realty #17202292PS Report a problem | ||
| 2/17/2017 | Listed for sale | $415,000+20650%$254/sqft |
Source: Hom Sotheby's International Re #17202292PS Report a problem | ||
| 7/30/2015 | Sold | $2,000$1/sqft |
Source: Public Record Report a problem | ||
Public tax history
| Year | Property taxes | Tax assessment |
|---|---|---|
| 2026 | -- | $529,149 +2% |
| 2025 | $6,271 -2.6% | $518,775 +2% |
| 2024 | $6,436 -1.8% | $508,604 +2% |
| 2023 | $6,557 -0.1% | $498,632 +2% |
| 2022 | $6,565 +2% | $488,856 +2% |
| 2021 | $6,433 +4.7% | $479,271 +1% |
| 2020 | $6,147 +1.7% | $474,358 +2% |
| 2019 | $6,043 +1.9% | $465,058 +2% |
| 2018 | $5,932 +266.3% | $455,940 +12% |
| 2017 | $1,620 -69.7% | $406,980 +279.9% |
| 2016 | $5,346 +255.2% | $107,117 +1.5% |
| 2015 | $1,505 +2.3% | $105,510 +2% |
| 2014 | $1,471 | $103,445 +0.5% |
| 2013 | -- | $102,979 +2% |
| 2012 | -- | $100,960 +2% |
| 2011 | -- | $98,981 +0.8% |
| 2010 | -- | $98,244 -0.2% |
| 2009 | -- | $98,480 +2% |
| 2008 | -- | $96,550 +2% |
| 2007 | -- | $94,658 +2% |
| 2006 | -- | $92,803 +2% |
| 2005 | -- | $90,984 +3.9% |
| 2003 | -- | $87,569 +2% |
| 2002 | -- | $85,853 +2% |
| 2001 | $1,089 +2.2% | $84,171 +2% |
| 2000 | $1,065 | $82,522 |
Find assessor info on the county website
Monthly payment
Est. payment
Payment breakdown
Explore the cost of this home by adjusting the details. Changes won't be saved.Climate risks
Neighborhood: Canyon Corridor
Nearby schools
Schools provided by the listing agent
- District: Palm Springs Unified
Source: CLAW. This data may not be complete. We recommend contacting the local school district to confirm school assignments for this home.

Similar homes
- $1,195,0003 bd3 ba2.2k sqft1845 S La Paloma, Palm Springs, CA 92264For Sale
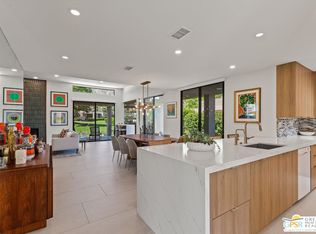 MLS ID #26999789PS, TTK Represents DRE # 01327863, Compass. CLAW
- $999,0002 bd2 ba1.4k sqft2499 S Palm Canyon Dr, Palm Springs, CA 92264For Sale
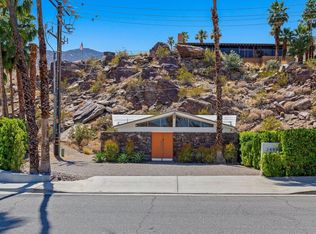 MLS ID #26834541, Frank Bruno DRE # 01168676, Keller Williams Hollywood Hills. CLAW
- $1,200,0002 bd2 ba1.7k sqft32 Lakeview Cir, Palm Springs, CA 92264For Sale
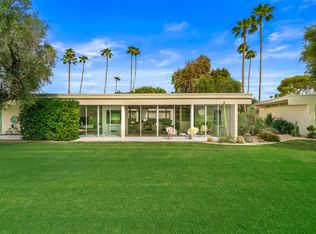 MLS ID #219151809PS, Richie Usher, Equity Union. CRMLS
- $1,200,0002 bd2 ba1.5k sqft80 Lakeview Dr, Palm Springs, CA 92264For Sale
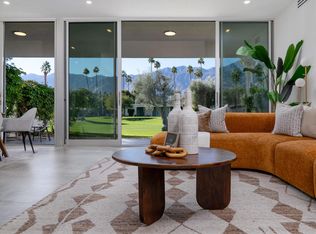 MLS ID #219151672PS, Richie Usher, Equity Union. CRMLS
