Skip main navigation
Closed
  • $775,000

    433 Gregan Ct, Matthews, NC 28104

    4beds
    3,140sqft
    Single Family Residence
    Built in 2000
    0.55 Acres Lot
    $775,000 Zestimate®
    $247/sqft
    $3,295 Estimated rent

    Home value

    $775,000

    $736,000 - $814,000

    $3,295/mo

    Zestimate® history
    Loading
    Loading...

    Owner options

    List your home for rent

    $3,295/mo

    Rent Zestimate®

    Find your next renter with Zillow Rental Manager. Plus, with online applications, you can quickly screen prospective tenants – for free.

    Learn more

    $3,295/mo

    Rent Zestimate®

    Refinance and save

    $5,021/mo

    Est. payment

    Refinancing to a lower rate could help reduce your monthly payments and save thousands over the life of the loan.

    See today's rates

    $5,021/mo

    Est. payment

    Explore your selling options

    Work with a Zillow partner agent

    Leverage their expertise and Zillow's premium Showcase listings to get your home seen by more buyers.

    Get started

    List with your own agent

    Get your home in front of millions of buyers by listing it on Zillow.

    Learn how to do it

    Sell it yourself

    Take full control of how buyers see your home on Zillow by listing For Sale by Owner (FSBO).

    List your home

    What's special

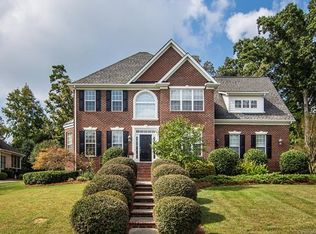
    High ceilingsBeautiful hardwood floorsImmaculate full brick homeAmazing architectural features throughoutExceptional main-level livingGranite countertopsAmple driveway parking
    Experience effortless luxury in this immaculate full brick home designed for exceptional main-level living. The thoughtfully designed floor plan features three bedrooms and two full baths on the main level as well as a "Guest Retreat" with full bath, BONUS ROOM and flex space on the second level. This home has many stunning features including plantation shutters, beautiful hardwood floors, high ceilings, and an open layout filling the home with abundant natural light. Many rooms have been freshly painted, creating a crisp, move-in ready feel. The updated kitchen/breakfast showcases exquisite cabinetry, granite countertops and fabulous tile backsplash in addition to a large center island with pendant lighting. Tons of counter and cabinet space that's sure to please. Step into the inviting primary suite with sitting area and renovated spa-like bathroom complete with quartz countertops, a claw foot soaking tub, large tiled shower w/controllable water temperature feature & frameless glass door. Spacious walk-in closet contains a professionally designed closet system. The outdoor living space is truly stunning with beautifully manicured landscaping designed for year-round enjoyment. A raised brick terrace overlooks the lush yard, while a covered pergola sits gracefully over a stone patio—creating the perfect setting for relaxing or entertaining. Full irrigation and landscape lighting enhance the grounds, and when the flowers are in bloom, the yard becomes a vibrant and colorful oasis. Additional highlights include amazing architectural features throughout, surround sound in select rooms, tankless water heater, laundry room with tile floors & cabinetry (washer and dryer included), and an outstanding three-car garage with Gladiator storage system, cabinets, plus ample driveway parking. All of this in a custom built home nestled on a small cul-de-sac street. This is a must see!

    Zillow last checked:

    Listing updated:

    Listing Provided by:

    Lisa Holden LisaHolden@HoldenRealty.net,

    Holden Realty

    Bought with:

    Matt Crepas

    EXP Realty LLC Mooresville

    Source: Canopy MLS as distributed by MLS GRID,MLS#: 4357382MLS Logo

    Facts & features

    Interior

    Bedrooms & bathrooms
    • Bedrooms: 4
    • Bathrooms: 3
    • Full bathrooms: 3
    • Main level bedrooms: 3
    Primary bedroom
    • Level: Main
    Bedroom s
    • Level: Main
    Bedroom s
    • Level: Main
    Bedroom s
    • Level: Upper
    Bathroom full
    • Level: Main
    Bathroom full
    • Level: Main
    Bathroom full
    • Level: Upper
    Bonus room
    • Level: Upper
    Breakfast
    • Level: Main
    Dining room
    • Level: Main
    Family room
    • Level: Main
    Flex space
    • Level: Upper
    Kitchen
    • Level: Main
    Laundry
    • Level: Main
    Living room
    • Level: Main
    Heating
    • Central, Natural Gas
    Cooling
    • Ceiling Fan(s), Central Air, Electric
    Appliances
    • Included: Dishwasher, Disposal, Electric Cooktop, Microwave, Refrigerator, Tankless Water Heater, Wall Oven, Washer/Dryer
    • Laundry: Laundry Room
    Features
    • Attic Other, Soaking Tub, Kitchen Island, Open Floorplan, Pantry, Walk-In Closet(s)
    • Flooring: Carpet, Tile, Wood
    • Windows: Insulated Windows, Window Treatments
    • Has basement: No
    • Attic: Other,Pull Down Stairs
    • Fireplace features: Family Room, Gas Log
    Interior area
    • Total structure area: 3,140
    • Total interior livable area: 3,140 sqft
    • Finished area above ground: 3,140
    • Finished area below ground: 0

    Property

    Parking
    • Total spaces: 3
    • Parking features: Driveway, Attached Garage, Garage Door Opener, Garage on Main Level
    • Attached garage spaces: 3
    • Has uncovered spaces: Yes
    Features
    • Levels: 1 Story/F.R.O.G.
    • Patio & porch: Front Porch, Patio
    • Exterior features: In-Ground Irrigation
    • Pool features: Community
    Lot
    • Size: 0.55 Acres
    • Features: Cul-De-Sac
    Details
    • Parcel number: 07075110
    • Zoning: AQ8
    • Special conditions: Standard
    • Other equipment: Surround Sound

    Construction

    Type & style
    • Home type: SingleFamily
    • Architectural style: Traditional
    • Property subtype: Single Family Residence
    Materials
    • Brick Full
    • Foundation: Crawl Space
    Condition
    • New construction: No
    • Year built: 2000

    Utilities & green energy

    • Sewer: County Sewer
    • Water: County Water
    • Utilities for property: Cable Connected, Electricity Connected, Fiber Optics

    Community & neighborhood

    Security
    • Security features: Security System, Smoke Detector(s)
    Community
    • Community features: Clubhouse, Fitness Center, Golf, Playground, Tennis Court(s)
    Location
    • Region: Matthews
    • Subdivision: Shannamara

    HOA & financial

    HOA
    • Has HOA: Yes
    • HOA fee: $520 annually
    • Association name: Braesael Management

    Other

    Other facts
    • Listing terms: Cash,Conventional,FHA,VA Loan
    • Road surface type: Concrete, Paved

    Price history

    DateEventPrice
    5/12/2026Sold$775,000+1.3%$247/sqft
    Source: Canopy MLS as distributed by MLS GRID #4357382 Report a problem
    3/23/2026Pending sale$765,000$244/sqft
    Source: Canopy MLS as distributed by MLS GRID #4357382 Report a problem
    3/19/2026Listed for sale$765,000+65.8%$244/sqft
    Source: Canopy MLS as distributed by MLS GRID #4357382 Report a problem
    7/15/2019Sold$461,500-1.6%$147/sqft
    Source: Canopy MLS as distributed by MLS GRID #3515497 Report a problem
    6/14/2019Pending sale$469,000$149/sqft
    Source: HM Properties #3515497 Report a problem
    6/6/2019Listed for sale$469,000+43.6%$149/sqft
    Source: HM Properties #3515497 Report a problem
    5/3/2001Sold$326,500$104/sqft
    Source: Public Record Report a problem

    Public tax history

    YearProperty taxesTax assessment
    2025$4,642 +14%$687,100 +46.7%
    2024$4,073 +4.5%$468,400
    2023$3,899 +0.5%$468,400
    2022$3,878 $468,400
    2021$3,878 -1.2%$468,400 +20.1%
    2020$3,925 0%$390,000
    2019$3,925 $390,000
    2018$3,925 +0.1%$390,000 +5.3%
    2017$3,920 +1.6%$370,300
    2016$3,860 $370,300
    2015$3,860 +37.8%$370,300 -5.5%
    2014$2,800 $392,030
    2013-- $392,030
    2012-- $392,030
    2011-- $392,030
    2010-- $392,030
    2009$2,800 $392,030
    2008$2,800 +25.4%$392,030 +31.5%
    2007$2,233 +9.6%$298,170
    2006$2,037 $298,170
    2005-- $298,170
    2004-- $298,170 +4.8%
    2003-- $284,410
    2002-- $284,410 +128.8%
    2001-- $124,290

    Find assessor info on the county website

    Neighborhood: 28104

    Nearby schools

    GreatSchools rating
    Schools provided by the listing agent
    • Elementary: Stallings
    • Middle: Porter Ridge
    • High: Porter Ridge

    Source: Canopy MLS as distributed by MLS GRID. This data may not be complete. We recommend contacting the local school district to confirm school assignments for this home.

    Get a cash offer in 3 minutes
    Find out how much your home could sell for in as little as 3 minutes with a no-obligation cash offer.
    Estimated market value
    $775,000
    Get a cash offer in 3 minutes
    Find out how much your home could sell for in as little as 3 minutes with a no-obligation cash offer.
    Estimated market value
    $775,000