Skip main navigation
Off market
  • $599,500

    836 Kilarney Ct, Matthews, NC 28104

    3beds
    2,308sqft
    1 Story
    Built in 1999
    0.36 Acres Lot
    $599,500 Zestimate®
    $260/sqft
    $2,808 Estimated rent

    Home value

    $599,500

    $570,000 - $629,000

    $2,808/mo

    Zestimate® history
    Loading
    Loading...

    Owner options

    List your home for rent

    $2,808/mo

    Rent Zestimate®

    Find your next renter with Zillow Rental Manager. Plus, with online applications, you can quickly screen prospective tenants – for free.

    Learn more

    $2,808/mo

    Rent Zestimate®

    Refinance and save

    $3,547/mo

    Est. payment

    Refinancing to a lower rate could help reduce your monthly payments and save thousands over the life of the loan.

    See today's rates

    $3,547/mo

    Est. payment

    Explore your selling options

    Work with a Zillow partner agent

    Leverage their expertise and Zillow's premium Showcase listings to get your home seen by more buyers.

    Get started

    List with your own agent

    Get your home in front of millions of buyers by listing it on Zillow.

    Learn how to do it

    Sell it yourself

    Take full control of how buyers see your home on Zillow by listing For Sale by Owner (FSBO).

    List your home

    What's special

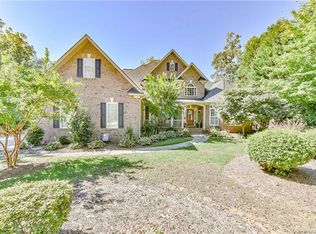
    HARD TO FIND!!! CUSTOM Full Brick Ranch with "3 CAR GARAGE"!!! Fantastic split bedroom floorplan. Master Suite features hardwood floors, trey ceiling and sitting area. His & Her walk-in closets provide lots of closet space. Fabulous renovated bathroom has glazed cabinets w/soft close drawers, huge "frameless" tile shower w/shower panel that features 4 sets of jets, a wand, Rain Shower head and thermostatically controlled water. Diagonal tile floors. Spacious kitchen w/center island, granite countertops, HW floors, desk niche, tile backsplash, under cabinet lighting and bay window in Breakfast area. French Doors open into cozy study with built-in cabinetry. Beautiful hardwood floors & HW floor vents in excellent condition. Formal DR with beautiful picture window & crown molding. Incredible 3 CAR GARGE w/service door, utility sink and shelves. Gorgeous landscaping surrounds property including lovely circular driveway. Electric or Gas option for Stove & Dryer. Paver Patio. Must see!

    This property is off market, which means it's not currently listed for sale or rent on Zillow. This may be different from what's available on other websites or public sources.

    Facts & features

    Interior

    Bedrooms & bathrooms
    • Bedrooms: 3
    • Bathrooms: 2
    • Full bathrooms: 2
    Heating
    • Forced air, Gas
    Cooling
    • Central
    Appliances
    • Included: Dishwasher, Microwave
    Features
    • Attic Stairs Pulldown, Kitchen Island, Pantry, Open Floorplan, Built-Ins, Split BR Plan, Attic Fan
    • Flooring: Tile, Carpet, Hardwood
    • Basement: None
    • Has fireplace: Yes
    Interior area
    • Total interior livable area: 2,308 sqft

    Property

    Parking
    • Parking features: Garage - Attached
    Features
    • Exterior features: Brick
    Lot
    • Size: 0.36 Acres
    • Features: Cul-de-sac Lot
    Details
    • Parcel number: 07054880

    Construction

    Type & style
    • Home type: SingleFamily
    • Architectural style: Conventional
    • Property subtype: 1 Story
    Materials
    • Roof: Composition
    Condition
    • Year built: 1999

    Community & HOA

    Community
    • Features: Fitness Center
    HOA
    • Has HOA: Yes
    • HOA fee: $35 monthly
    Location
    • Region: Matthews

    Financial & listing details

    • Price per square foot: $260/sqft
    • Tax assessed value: $598,700
    • Annual tax amount: $4,054

    Price history

    DateEventPrice
    6/29/2018Sold$368,000$159/sqft
    Source: Canopy MLS as distributed by MLS GRID #3391866 Report a problem
    5/29/2018Pending sale$368,000$159/sqft
    Source: Holden Realty #3391866 Report a problem
    5/17/2018Listed for sale$368,000+37.3%$159/sqft
    Source: Holden Realty #3391866 Report a problem
    12/15/1999Sold$268,000$116/sqft
    Source: Public Record Report a problem

    Public tax history

    YearProperty taxesTax assessment
    2025$4,054 +19.3%$598,700 +53.7%
    2024$3,399 +4.4%$389,600
    2023$3,254 +0.6%$389,600
    2022$3,233 $389,600
    2021$3,233 -0.5%$389,600 +20.9%
    2020$3,251 0%$322,200
    2019$3,251 $322,200
    2018$3,251 $322,200 +3%
    2017$3,251 -0.5%$312,900
    2016$3,269 $312,900
    2015$3,269 +70.3%$312,900 +16.4%
    2014$1,919 $268,720
    2013-- $268,720
    2012-- $268,720
    2011-- $268,720
    2010-- $268,720
    2009$1,919 $268,720
    2008$1,919 +1.8%$268,720 +6.7%
    2007$1,886 +9.6%$251,930
    2006$1,721 $251,930
    2005-- $251,930
    2004-- $251,930 +5.3%
    2003-- $239,330
    2002-- $239,330
    2001-- $239,330 +21.2%
    2000-- $197,500
    Find assessor info on the county website

    Neighborhood: 28104

    Nearby schools

    GreatSchools rating
    Schools provided by the listing agent
    • Elementary: Stallings
    • Middle: Porter Ridge
    • High: Porter Ridge

    Source: The MLS. This data may not be complete. We recommend contacting the local school district to confirm school assignments for this home.

    Get a cash offer in 3 minutes
    Find out how much your home could sell for in as little as 3 minutes with a no-obligation cash offer.
    Estimated market value
    $599,500
    Get a cash offer in 3 minutes
    Find out how much your home could sell for in as little as 3 minutes with a no-obligation cash offer.
    Estimated market value
    $599,500