Tucked away on 0.65 acres along the Lafayette River, this private waterfront property offers a rare blend of charm, character, and opportunity. Surrounded by mature trees, the setting feels peaceful and secluded. This 3-bedroom brick home features a traditional layout with formal living and dining rooms and a decorative wood-burning fireplace. Timeless details include three bay windows, crown molding, dentil molding with fluted trim at the front door, original hardware with crystal knobs, and a classic crystal chandelier. The primary bedroom opens to a deck with tranquil river views through the trees. Additional features include a sunroom, a casual dining area with bay window, and freshly painted interiors. Long driveway and attached 1-car garage. Estate sale, sold as-is, with clear termite and moisture letter to be provided.
Sold
$385,000
433 Hariton Ct, Norfolk, VA 23505
3beds
1,721sqft
Single Family Residence
Built in 1948
0.65 Acres Lot
$387,800 Zestimate®
$224/sqft
$2,081 Estimated rent
Home value
$387,800
$365,000 - $411,000
$2,081/mo
Zestimate® history
Owner options
List your home for rent
$2,081/mo
Rent Zestimate®
Find your next renter with Zillow Rental Manager. Plus, with online applications, you can quickly screen prospective tenants – for free.
$2,081/mo
Rent Zestimate®
Refinance and save
$2,403/mo
Est. payment
Refinancing to a lower rate could help reduce your monthly payments and save thousands over the life of the loan.
$2,403/mo
Est. payment
Explore your selling options
Work with a Zillow partner agent
Leverage their expertise and Zillow's premium Showcase listings to get your home seen by more buyers.
Get startedList with your own agent
Get your home in front of millions of buyers by listing it on Zillow.
Learn how to do itSell it yourself
Take full control of how buyers see your home on Zillow by listing For Sale by Owner (FSBO).
List your homeWhat's special
Decorative wood-burning fireplaceSurrounded by mature treesLong drivewayFreshly painted interiorsCrown moldingThree bay windowsPrivate waterfront property
Zillow last checked:
Listing updated:
Listed by:
Elise Chard,
Howard Hanna Real Estate Svcs. 757-625-2580
Bought with:
Judith Boone
Judy Boone Realty Inc.
Source: REIN Inc.,MLS#: 10630381
Facts & features
Interior
Bedrooms & bathrooms
- Bedrooms: 3
- Bathrooms: 2
- Full bathrooms: 1
- 1/2 bathrooms: 1
Rooms
- Room types: Attic, Sun Room
Heating
- Oil, Radiant
Cooling
- Central Air, Other
Appliances
- Included: Dryer, Refrigerator, Washer, Oil Water Heater
Features
- Cedar Closet(s), Walk-In Closet(s), Entrance Foyer, Pantry
- Flooring: Ceramic Tile, Laminate/LVP, Wood
- Basement: Crawl Space
- Attic: Pull Down Stairs
- Number of fireplaces: 1
- Fireplace features: Decorative
Interior area
- Total interior livable area: 1,721 sqft
Property
Parking
- Total spaces: 1
- Parking features: Garage Att 1 Car, 4 Space, Driveway, Garage Door Opener
- Attached garage spaces: 1
- Has uncovered spaces: Yes
Features
- Stories: 2
- Exterior features: Balcony
- Pool features: None
- Fencing: Chain Link,Partial,Fenced
- On waterfront: Yes
- Waterfront features: Creek, Navigable Water, Tidal
Lot
- Size: 0.65 Acres
Details
- Parcel number: 21477600
- Zoning: R-6
Construction
Type & style
- Home type: SingleFamily
- Architectural style: Traditional
- Property subtype: Single Family Residence
Materials
- Brick
- Roof: Asphalt Shingle
Condition
- New construction: No
- Year built: 1948
Utilities & green energy
- Sewer: City/County
- Water: City/County
Community & HOA
Community
- Subdivision: Hariton Gardens
HOA
- Has HOA: No
Location
- Region: Norfolk
Financial & listing details
- Price per square foot: $224/sqft
- Tax assessed value: $424,500
- Annual tax amount: $4,953
- Date on market: 4/17/2026
Price history
Price history is unavailable.
Public tax history
| Year | Property taxes | Tax assessment |
|---|---|---|
| 2025 | $5,221 +5.4% | $424,500 +5.4% |
| 2024 | $4,953 +2% | $402,700 +3.7% |
| 2023 | $4,854 +5.3% | $388,300 +5.3% |
| 2022 | $4,611 +9.1% | $368,900 +9.1% |
| 2021 | $4,225 -4% | $338,000 -4% |
| 2020 | $4,400 | $352,000 |
| 2019 | $4,400 +3.4% | $352,000 +3.4% |
| 2018 | $4,254 +9.7% | $340,300 +0.9% |
| 2017 | $3,877 | $337,100 -4.1% |
| 2016 | $3,877 +0.9% | $351,600 |
| 2015 | $3,843 | $351,600 |
| 2014 | $3,843 | $351,600 |
| 2013 | -- | $351,600 |
| 2012 | -- | $351,600 -0.6% |
| 2011 | -- | $353,900 -2.5% |
| 2010 | -- | $362,900 |
| 2009 | -- | $362,900 +0.8% |
| 2008 | -- | $360,000 |
| 2007 | -- | $360,000 +16.2% |
| 2006 | -- | $309,900 +12.6% |
| 2005 | -- | $275,100 +20.7% |
| 2004 | -- | $227,900 +2.3% |
| 2003 | -- | $222,800 +15.2% |
| 2000 | -- | $193,330 |
Find assessor info on the county website
Neighborhood: Wards Corner
Nearby homes
- $836,1003 bd2 ba2.7k sqft429 Hariton Ct, Norfolk, VA 23505Off Market
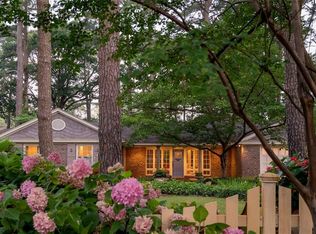
- $620,0004 bd3 ba2.4k sqft437 Hariton Ct, Norfolk, VA 23505Sold
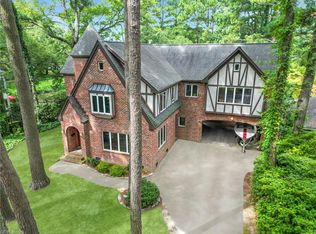
- $929,9004 bd4 ba3.8k sqft423 Hariton Ct, Norfolk, VA 23505For Sale
- $598,3005 bd4 ba3.4k sqft441 Hariton Ct, Norfolk, VA 23505Off Market
- $639,8004 bd3 ba3k sqft430 Hariton Ct, Norfolk, VA 23505Off Market
- $901,0004 bd3 ba4.1k sqft421 Hariton Ct, Norfolk, VA 23505Off Market
- $468,9003 bd3 ba2.5k sqft419 N Shore Rd, Norfolk, VA 23505Sold
- $378,9003 bd2 ba1.9k sqft445 Hariton Ct, Norfolk, VA 23505Off Market
Nearby schools
GreatSchools rating
- 2/10Granby Elementary SchoolGrades: PK-5Distance: 0.3 mi
- 3/10Northside Middle SchoolGrades: 6-8Distance: 2 mi
- 2/10Granby High SchoolGrades: 9-12Distance: 0.4 mi
Schools provided by the listing agent
- Elementary: Granby Elementary
- Middle: Northside Middle School
- High: Granby
Source: REIN Inc.. This data may not be complete. We recommend contacting the local school district to confirm school assignments for this home.


Get pre-qualified for a loan
At Zillow Home Loans, we can pre-qualify you in as little as 5 minutes with no impact to your credit score.An equal housing lender. NMLS #10287.
Sell for more on Zillow
Get a Zillow Showcase℠ listing at no additional cost and you could sell for .
$387,800
2% more
+$7,756
With Zillow Showcase(estimated)
$395,556
- Virginia
- Norfolk City
- Norfolk
- 23505
- Wards Corner
- 433 Hariton Ct
Nearby cities
Nearby neighborhoods
Nearby zip codes
Other Norfolk Topics
