Almost 1-acre waterfront retreat offering 3,865 sq ft, 4 bedrooms, and 4 baths with endless potential. Originally built on the foundation of a classic home, this custom Tudor-style residence blends timeless architecture with modern design elements. Expansive living and entertaining spaces feature an open kitchen and great room with a gas fireplace, Anderson windows, and sweeping views of the water and sunsets. One large bedroom with private back entrance is ready to be completed to suit your vision. Generous storage abounds with an oversized 2-car garage, workshop, and carport. Outdoors, enjoy serene natural surroundings, direct water access, and room to create your dream backyard oasis. Seller provides original plans, inspections, and documentation; no flood insurance required per records. A rare opportunity to finish and customize a stately waterfront home in an exceptional setting.
For sale
$929,900
423 Hariton Ct, Norfolk, VA 23505
4beds
3,865sqft
Single Family Residence
Built in 2005
0.81 Acres Lot
$923,100 Zestimate®
$241/sqft
$-- HOA
What's special
Modern design elementsTimeless architectureCustom tudor-style residenceAnderson windowsDirect water accessSerene natural surroundingsOpen kitchen
- 33 days |
- 1,537 |
- 74 |
Likely to sell faster than
Zillow last checked:
Listing updated:
Listed by:
Robert Principe,
Howard Hanna Real Estate Svcs. 757-625-2580
Source: REIN Inc.,MLS#: 10640593
Facts & features
Interior
Bedrooms & bathrooms
- Bedrooms: 4
- Bathrooms: 4
- Full bathrooms: 4
Rooms
- Room types: Attic, Unfin.Rm Over Gar, Utility Room
Heating
- Natural Gas
Cooling
- Central Air
Appliances
- Included: Dishwasher, Disposal, Dryer, Electric Range, Refrigerator, Washer, Electric Water Heater
Features
- Dual Entry Bath (Br & Hall), Walk-In Closet(s), Entrance Foyer, Pantry
- Flooring: Carpet, Ceramic Tile
- Basement: Crawl Space
- Attic: Walk-In
- Number of fireplaces: 1
- Fireplace features: Fireplace Gas-natural
Interior area
- Total interior livable area: 3,865 sqft
Property
Parking
- Total spaces: 2
- Parking features: Garage Det 2 Car, Oversized, Carport, Driveway, Garage Door Opener
- Garage spaces: 2
- Has carport: Yes
- Has uncovered spaces: Yes
Features
- Levels: Two
- Stories: 3
- Patio & porch: Patio, Porch
- Exterior features: Balcony
- Pool features: None
- Fencing: None
- Has view: Yes
- View description: River
- Has water view: Yes
- Water view: River
- Waterfront features: Deep Water Access, Dock, River Front
Lot
- Size: 0.81 Acres
Details
- Parcel number: 19937700
- Zoning: R-6
Construction
Type & style
- Home type: SingleFamily
- Architectural style: Traditional
- Property subtype: Single Family Residence
Materials
- Brick
- Roof: Asphalt Shingle
Condition
- New construction: No
- Year built: 2005
Utilities & green energy
- Sewer: City/County
- Water: City/County
Community & HOA
Community
- Security: Security System
- Subdivision: Hariton Gardens
HOA
- Has HOA: No
Location
- Region: Norfolk
Financial & listing details
- Price per square foot: $241/sqft
- Tax assessed value: $818,300
- Annual tax amount: $9,550
- Date on market: 6/19/2026
Estimated market value
$923,100
$877,000 - $969,000
$2,515/mo
Price history
Price history is unavailable.
Public tax history
| Year | Property taxes | Tax assessment |
|---|---|---|
| 2025 | $10,065 +5.4% | $818,300 +5.4% |
| 2024 | $9,550 +3.4% | $776,400 +5.1% |
| 2023 | $9,233 +6% | $738,600 +6% |
| 2022 | $8,706 +8.4% | $696,500 +8.4% |
| 2021 | $8,034 -3.5% | $642,700 -3.5% |
| 2020 | $8,326 | $666,100 |
| 2019 | $8,326 +2.4% | $666,100 +2.4% |
| 2018 | $8,135 +10.1% | $650,800 +1.3% |
| 2017 | $7,388 | $642,400 -5.5% |
| 2016 | $7,388 +1.6% | $680,000 |
| 2015 | $7,271 | $680,000 |
| 2014 | $7,271 | $680,000 |
| 2013 | -- | $680,000 |
| 2012 | -- | $680,000 -0.3% |
| 2011 | -- | $681,800 -0.1% |
| 2010 | -- | $682,200 |
| 2009 | -- | $682,200 +22.9% |
| 2008 | -- | $555,300 +9.1% |
| 2007 | -- | $508,900 +17.2% |
| 2006 | -- | $434,200 +79.6% |
| 2005 | -- | $241,700 +22.9% |
| 2004 | -- | $196,700 +78.2% |
| 2003 | -- | $110,400 -43.4% |
| 2002 | -- | $195,000 |
| 2001 | -- | $195,000 +12.5% |
| 2000 | -- | $173,330 |
Find assessor info on the county website
Monthly payment
Est. payment
Payment breakdown
Explore the cost of this home by adjusting the details. Changes won't be saved.Climate risks
Neighborhood: Wards Corner
Nearby schools
GreatSchools rating
- 2/10Granby Elementary SchoolGrades: PK-5Distance: 0.3 mi
- 3/10Northside Middle SchoolGrades: 6-8Distance: 2 mi
- 2/10Granby High SchoolGrades: 9-12Distance: 0.4 mi
Schools provided by the listing agent
- Elementary: Granby Elementary
- Middle: Northside Middle School
- High: Granby
Source: REIN Inc.. This data may not be complete. We recommend contacting the local school district to confirm school assignments for this home.
- $904,1004 bd3 ba4.1k sqft421 Hariton Ct, Norfolk, VA 23505Off Market
- $836,1003 bd2 ba2.7k sqft429 Hariton Ct, Norfolk, VA 23505Off Market
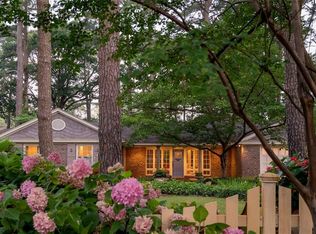
- $1,004,1005 bd3 ba4.5k sqft419 Hariton Ct, Norfolk, VA 23505Off Market
- $385,0003 bd2 ba1.7k sqft433 Hariton Ct, Norfolk, VA 23505Sold

- $504,6005 bd4 ba4k sqft420 Hariton Ct, Norfolk, VA 23505Off Market
- $926,5004 bd4 ba4.4k sqft415 Hariton Ct, Norfolk, VA 23505Off Market
- $845,0004 bd5 ba4.4k sqft7440 Decreny Cir, Norfolk, VA 23505Sold
- $635,0004 bd3 ba3k sqft430 Hariton Ct, Norfolk, VA 23505Off Market
A local agent can set up tours, give advice and negotiate with sellers.
Similar homes
- $789,9996 bd4 ba3.2k sqft214 Sir Oliver Rd, Norfolk, VA 23505For Sale
 MLS ID #10639362, Amy Lugand. REIN Inc.
 - $850,0004 bd4 ba4.1k sqft4219 Foxxglen Run, Chesapeake, VA 23321For Sale
 MLS ID #2619771, Derek Greene, The Greene Realty Group. CVRMLS
 - $858,0003 bd3 ba2.9k sqft5041 Jakeman St, Virginia Beach, VA 23455For Sale
 MLS ID #10644968, Jeff Woodard. REIN Inc.
 - $610,0003 bd3 ba2.7k sqft1512 Trouville Ave, Norfolk, VA 23505For Sale
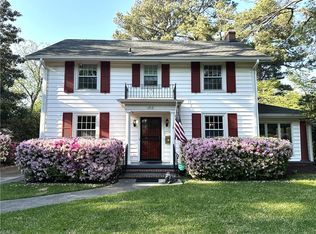 MLS ID #10631932, Julia Shea. REIN Inc.
 - $975,0005 bd6 ba4.6k sqft3000 Miars Grn, Chesapeake, VA 23321For SaleMLS ID #10642217, Laura McGuire. REIN Inc.
- $799,9004 bd3 ba2.4k sqft1433 Huntington Cres, Norfolk, VA 23509For SaleMLS ID #10639675, Jon McAchran. REIN Inc.
- $695,0003 bd3 ba2.8k sqft1200 N Fairwater Dr, Norfolk, VA 23508For SaleMLS ID #10640404, Robert Rogers. REIN Inc.
- $750,0004 bd3 ba2.7k sqft3375 Lynnwood Dr, Virginia Beach, VA 23452For SaleMLS ID #10645417, Mary Gentry. REIN Inc.
- $799,0004 bd4 ba3.3k sqft9017 River Cres, Suffolk, VA 23433For SaleMLS ID #10643476, Michael Amory. REIN Inc.
- $650,0005 bd4 ba2.6k sqft5926 Powhatan Ave, Norfolk, VA 23508For SaleMLS ID #10642722, Emily Krikorian. REIN Inc.
- $995,0004 bd3 ba3.4k sqft3408 Montgomery Pl, Virginia Beach, VA 23452For SaleMLS ID #10630040, Neal Wilson. REIN Inc.
- $485,0004 bd3 ba2k sqft7688 Bull Run Ct, Norfolk, VA 23518For SaleMLS ID #10643879, Cameron Elliott. REIN Inc.
- $899,0005 bd4 ba4k sqft247 Hunts Neck Rd, Poquoson, VA 23662For SaleMLS ID #10639306, Kathryn Sharpe. REIN Inc.
- $820,0005 bd3 ba3k sqft1932 Foxwood Dr, Chesapeake, VA 23323For SaleMLS ID #10643909, Beth McCombs. REIN Inc.
- $649,9004 bd3 ba2.4k sqft801 Fontaine Ave, Norfolk, VA 23502For SaleMLS ID #10641039, Kris Weaver. REIN Inc.
- $750,0004 bd3 ba3k sqft(Undisclosed Address), Hampton, VA 23669For SaleMLS ID #10643318, Anna Gimpel. REIN Inc.
- $984,9005 bd4 ba3.7k sqft4073 Bridgehampton Ln, Virginia Beach, VA 23455For Sale
 MLS ID #VAVB2000672, Jennifer Keenan, Berkshire Hathaway HomeServices RWTowne Realty. Bright MLS
 - $959,0004 bd3 ba3.2k sqft4305 Delray Dr, Virginia Beach, VA 23455For SaleMLS ID #10641883, Jeffrey Bagdon. REIN Inc.
- $619,9004 bd3 ba2.7k sqft6127 Rolfe Ave, Norfolk, VA 23508For SaleMLS ID #10638002, Heather Howard. REIN Inc.
- $900,0003 bd2 ba2k sqft3038 Bray Rd, Virginia Beach, VA 23452For SaleMLS ID #10640528, Greg Garrett. REIN Inc.
