Welcome to this beautifully updated brick ranch offering 4 bedrooms and 3 full bathrooms in a stunning waterfront setting. The home features a completely renovated kitchen with modern finishes that opens to comfortable living spaces designed for everyday living and entertaining. A large secondary living room provides additional space to relax and gather with family and friends. Enjoy expansive porches overlooking the water, where you can unwind in the hot tub and take in breathtaking sunrise views. The outdoor area is ideal for entertaining with a fire pit and plenty of space to host guests. Water enthusiasts will appreciate the private dock with boat lift, two jet ski lifts, and a large yard offering room to enjoy the waterfront lifestyle to the fullest.
For sale
$649,900
801 Fontaine Ave, Norfolk, VA 23502
4beds
2,415sqft
:
Get pre-qualifiedN/A
Single Family Residence
Built in 1967
0.58 Acres Lot
$645,900 Zestimate®
$269/sqft
$-- HOA
What's special
Beautifully updated brick ranchBreathtaking sunrise viewsHot tubStunning waterfront settingTwo jet ski lifts
- 32 days |
- 1,432 |
- 71 |
Likely to sell faster than
Zillow last checked:
Listing updated:
Listed by:
Kris Weaver,
Atlantic Sothebys Int'l Realty 757-777-9870,
Jared Weimer,
Atlantic Sothebys Int'l Realty
Source: REIN Inc.,MLS#: 10641039
Facts & features
Interior
Bedrooms & bathrooms
- Bedrooms: 4
- Bathrooms: 3
- Full bathrooms: 3
Rooms
- Room types: 1st Floor BR, 1st Floor Primary BR, Attic, Breakfast Area, PBR with Bath, Rec Room, Sun Room, Workshop
Primary bedroom
- Level: First
Heating
- Electric, Heat Pump
Cooling
- 16+ SEER A/C, Central Air, Heat Pump
Appliances
- Included: Dishwasher, Disposal, Microwave, Refrigerator, Electric Water Heater
- Laundry: Dryer Hookup, Washer Hookup
Features
- Bar, Cathedral Ceiling(s), Walk-In Closet(s), Ceiling Fan(s), Entrance Foyer, Pantry
- Flooring: Ceramic Tile, Laminate/LVP, Wood
- Windows: Skylight(s), Window Treatments
- Basement: Crawl Space
- Attic: Pull Down Stairs
- Number of fireplaces: 2
- Fireplace features: Fireplace Gas-natural, Wood Burning
Interior area
- Total interior livable area: 2,415 sqft
Video & virtual tour
Property
Parking
- Total spaces: 4
- Parking features: 4 Space, Multi Car, Off Street, Driveway
- Has uncovered spaces: Yes
Features
- Stories: 1
- Patio & porch: Deck, Porch
- Exterior features: Balcony
- Pool features: None
- Has spa: Yes
- Spa features: Bath
- Fencing: Partial,Picket,Wood,Fenced
- Has view: Yes
- View description: River, Water
- Has water view: Yes
- Water view: River,Water
- Waterfront features: Boat Lift, Bulkhead, Deep Water, Deep Water Access, Dock, Navigable Water, River Front
Lot
- Size: 0.58 Acres
Details
- Parcel number: 36067800
- Zoning: R-6
Construction
Type & style
- Home type: SingleFamily
- Architectural style: Ranch
- Property subtype: Single Family Residence
Materials
- Brick
- Roof: Asphalt Shingle
Condition
- New construction: No
- Year built: 1967
Utilities & green energy
- Sewer: City/County
- Water: City/County
- Utilities for property: Cable Hookup
Community & HOA
Community
- Subdivision: Ventosa West
HOA
- Has HOA: No
Location
- Region: Norfolk
Financial & listing details
- Price per square foot: $269/sqft
- Tax assessed value: $477,200
- Annual tax amount: $5,675
- Date on market: 6/23/2026
Estimated market value
$645,900
$614,000 - $678,000
$2,999/mo
Price history
Price history is unavailable.
Public tax history
| Year | Property taxes | Tax assessment |
|---|---|---|
| 2025 | $5,870 -6.1% | $477,200 -6.1% |
| 2024 | $6,251 +10.1% | $508,200 +11.9% |
| 2023 | $5,675 +9% | $454,000 +9% |
| 2022 | $5,208 +8% | $416,600 +8% |
| 2021 | $4,823 +6.7% | $385,800 +6.7% |
| 2020 | $4,520 +5.3% | $361,600 +5.3% |
| 2019 | $4,294 +1.9% | $343,500 +1.9% |
| 2018 | $4,213 +11% | $337,000 +0.8% |
| 2017 | $3,794 | $334,200 -6.1% |
| 2016 | $3,794 -7.3% | $355,900 |
| 2015 | $4,091 | $355,900 |
| 2014 | $4,091 | $355,900 |
| 2013 | -- | $355,900 |
| 2012 | -- | $355,900 +2% |
| 2011 | -- | $348,900 -4.3% |
| 2010 | -- | $364,600 -10.1% |
| 2009 | -- | $405,700 +0.7% |
| 2008 | -- | $402,700 +12.2% |
| 2007 | -- | $358,800 +2.9% |
| 2006 | -- | $348,700 +12.2% |
| 2005 | -- | $310,700 +37.4% |
| 2004 | -- | $226,100 +4.7% |
| 2003 | -- | $216,000 +35.3% |
| 2002 | -- | $159,700 +8.4% |
| 2001 | -- | $147,300 +6.1% |
| 2000 | -- | $138,780 |
Find assessor info on the county website
Monthly payment
Est. payment
Payment breakdown
Explore the cost of this home by adjusting the details. Changes won't be saved.Climate risks
Neighborhood: Ingleside
Nearby schools
GreatSchools rating
- 4/10Ingleside Elementary SchoolGrades: PK-5Distance: 0.9 mi
- 1/10Norview Middle SchoolGrades: 6-8Distance: 3.5 mi
- 1/10B. T. Washington High SchoolGrades: 9-12Distance: 2.3 mi
Schools provided by the listing agent
- Elementary: Ingleside Elementary School
- Middle: Norview Middle
- High: BT Washington
Source: REIN Inc.. This data may not be complete. We recommend contacting the local school district to confirm school assignments for this home.
- $537,3003 bd3 ba1.8k sqft3852 Easton Ave, Norfolk, VA 23502Off Market

- $368,3003 bd3 ba1.3k sqft805 Fontaine Ave, Norfolk, VA 23502Off Market
- $339,8004 bd2 ba1.7k sqft804 Fontaine Ave, Norfolk, VA 23502Off Market
- $340,0004 bd3 ba2.7k sqft809 Fontaine Ave, Norfolk, VA 23502Sold

- $575,0004 bd2 ba3.3k sqft3846 Easton Ave, Norfolk, VA 23502Sold
- $438,6006 bd3 ba3k sqft3801 Easton Ave, Norfolk, VA 23502Off Market
- $430,0004 bd2 ba2k sqft813 Fontaine Ave, Norfolk, VA 23502Sold
- $353,0003 bd2 ba1.8k sqft3833 Easton Ave, Norfolk, VA 23502Sold
A local agent can set up tours, give advice and negotiate with sellers.
Similar homes
- $369,8004 bd2 ba1.8k sqft5501 Pebble Ln, Norfolk, VA 23502For Sale
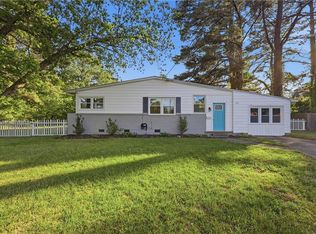 MLS ID #10632408, Reena Patel. REIN Inc.
 - $650,0004 bd3 ba2.7k sqft9517 11th Bay St, Norfolk, VA 23518For Sale
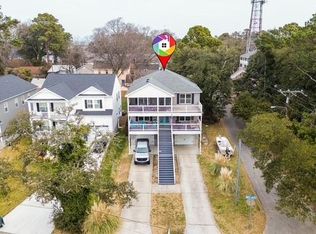 MLS ID #10643415, Genna Vannoy. REIN Inc.
 - $609,0004 bd3 ba2.6k sqft1416 Pine Grove Ln, Chesapeake, VA 23321For Sale
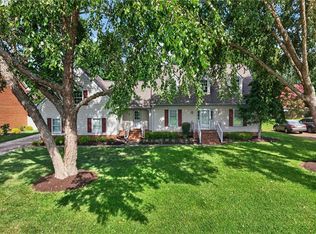 MLS ID #10645393, Al Parker. REIN Inc.
 - $675,0004 bd3 ba2.7k sqft9609 19th Bay St, Norfolk, VA 23518For Sale
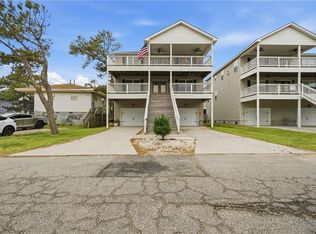 MLS ID #10636334, J Adam Harris. REIN Inc.
 - $630,0004 bd3 ba2.6k sqft4400 Sully Trce, Virginia Beach, VA 23456For SaleMLS ID #10642391, Marco Rivas. REIN Inc.
- $580,0004 bd3 ba3k sqft2600 Saint Brides Rd W, Chesapeake, VA 23322For SaleMLS ID #10642916, Jannice Chambers. REIN Inc.
- $645,0005 bd4 ba3.6k sqft1443 Melrose Pkwy, Norfolk, VA 23508For SaleMLS ID #10641895, Molly Evans. REIN Inc.
- $625,0004 bd3 ba2.7k sqft203 Skipper Ct, Hampton, VA 23669For SaleMLS ID #10642309, Soo Paik. REIN Inc.
- $529,9995 bd3 ba2.5k sqft1365 Independence Blvd, Virginia Beach, VA 23455For SaleMLS ID #10646027, Katherine Newell. REIN Inc.
- $525,0004 bd4 ba2.4k sqft536 King Arthur Dr, Virginia Beach, VA 23464For SaleMLS ID #10640429, Greg Garrett. REIN Inc.
- $580,0004 bd3 ba3.2k sqft1824 Finsbury Ln, Virginia Beach, VA 23454For SaleMLS ID #10644268, Patricia Kafka. REIN Inc.
- $449,5004 bd3 ba1.8k sqft5500 Coliss Ave, Virginia Beach, VA 23462For SaleMLS ID #10643280, Kristina McEathron. REIN Inc.
- $858,0003 bd3 ba2.9k sqft5041 Jakeman St, Virginia Beach, VA 23455For SaleMLS ID #10644968, Jeff Woodard. REIN Inc.
- $525,0004 bd3 ba2.1k sqft533 Kings Grant Rd, Virginia Beach, VA 23452For SaleMLS ID #10643742, Mick Shaw. REIN Inc.
- $450,0004 bd3 ba2k sqft608 Cardamon Ct, Virginia Beach, VA 23464For SaleMLS ID #10638377, Ruth Jones. REIN Inc.
- $500,0004 bd2 ba2.2k sqft112 Conference Ct, Virginia Beach, VA 23462For SaleMLS ID #10643271, Kenneth Letner. REIN Inc.
- $515,0004 bd3 ba2.9k sqft540 Rodney Ln, Virginia Beach, VA 23464For SaleMLS ID #10636538, Bobby LeBlanc. REIN Inc.
- $559,8004 bd3 ba2.7k sqft3236 Bentham Ln, Chesapeake, VA 23321For SaleMLS ID #10641379, Stacey Wong. REIN Inc.
- $449,0004 bd3 ba1.9k sqft1531 Modoc Ave, Norfolk, VA 23503For SaleMLS ID #10642994, Marilyn Lipieko. REIN Inc.
- $500,0004 bd3 ba2.2k sqft5453 Wingate Way, Virginia Beach, VA 23464For SaleMLS ID #10640209, Kris Weaver. REIN Inc.
