Back on the market - no fault of the sellers! Welcome to your dream townhome in the sought-after Ridgemoor community! This beautifully designed 3 bed / 2.5 bath residence offers 1,848 sq ft of stylish living space, filled with natural light and thoughtful upgrades throughout. Step inside to find elegant finishes including granite countertops, tray ceilings, a blend of luxury vinyl plank, tile flooring and BRAND NEW carpet. The open-concept living and dining area creates the perfect backdrop for both everyday living and entertaining guests. The kitchen is truly a chef's haven, boasting a gas range, built-in microwave, dishwasher, self-cleaning oven, and a refrigerator—all designed to make cooking a joy. Upstairs, retreat to your spacious bedrooms with generous walk-in closets. The primary suite is a showstopper, featuring a dual vanity and a walk-in shower, offering the perfect blend of style and function. Additional highlights include an attached one-car garage, plentiful guest parking nearby, and a like-new washer and dryer set that makes this home 100% move-in ready! Outside your door, enjoy community amenities such as a sparkling swimming pool, a playground, and scenic walking trails. All this, plus an unbeatable location near White Oak Crossing, convenient shopping, dining, and easy access to I-40 and top-rated schools. Don't miss your chance to own this modern, low-maintenance gem in one of Garner's most desirable neighborhoods!
Sold for $310,000
$310,000
433 Hazy Hills Ln, Garner, NC 27529
3beds
1,848sqft
Townhouse, Residential
Built in 2022
2,178 Square Feet Lot
$309,500 Zestimate®
$168/sqft
$1,967 Estimated rent
Home value
$309,500
$294,000 - $325,000
$1,967/mo
Zestimate® history
Owner options
List your home for rent
$1,967/mo
Rent Zestimate®
Find your next renter with Zillow Rental Manager. Plus, with online applications, you can quickly screen prospective tenants – for free.
$1,967/mo
Rent Zestimate®
Refinance and save
$1,941/mo
Est. payment
Refinancing to a lower rate could help reduce your monthly payments and save thousands over the life of the loan.
$1,941/mo
Est. payment
Explore your selling options
Work with a Zillow partner agent
Leverage their expertise and Zillow's premium Showcase listings to get your home seen by more buyers.
Get startedList with your own agent
Get your home in front of millions of buyers by listing it on Zillow.
Learn how to do itSell it yourself
Take full control of how buyers see your home on Zillow by listing For Sale by Owner (FSBO).
List your homeWhat's special
Elegant finishesTray ceilingsSpacious bedroomsLuxury vinyl plankGranite countertopsGas rangeSparkling swimming pool
Zillow last checked:
Listing updated:
Listed by:
Brooke Fowler 919-414-9332,
TARSTATE REALTY LLC
Bought with:
Sharese McFarlin, 287241
Costello Real Estate & Investm
Source: Doorify MLS,MLS#: 10118249
Facts & features
Interior
Bedrooms & bathrooms
- Bedrooms: 3
- Bathrooms: 3
- Full bathrooms: 2
- 1/2 bathrooms: 1
Heating
- Forced Air, Natural Gas
Cooling
- Central Air, Zoned
Appliances
- Included: Dishwasher, Disposal, Dryer, Electric Oven, Freezer, Gas Range, Ice Maker, Microwave, Oven, Refrigerator, Self Cleaning Oven, Stainless Steel Appliance(s), Vented Exhaust Fan, Washer, Washer/Dryer, Water Heater
- Laundry: In Unit, Laundry Room, Upper Level
Features
- Bathtub/Shower Combination, Double Vanity, Eat-in Kitchen, Entrance Foyer, Granite Counters, Kitchen Island, Open Floorplan, Pantry, Recessed Lighting, Separate Shower, Smart Thermostat, Tray Ceiling(s), Walk-In Closet(s), Walk-In Shower
- Flooring: Carpet, Ceramic Tile, Vinyl
- Windows: Insulated Windows
- Has fireplace: No
- Common walls with other units/homes: 2+ Common Walls, No One Above
Interior area
- Total structure area: 1,848
- Total interior livable area: 1,848 sqft
- Finished area above ground: 1,848
- Finished area below ground: 0
Property
Parking
- Total spaces: 3
- Parking features: Additional Parking, Common, Garage, Garage Door Opener, Garage Faces Front, Guest, Inside Entrance, Kitchen Level, Lighted, Paved
- Attached garage spaces: 1
- Uncovered spaces: 2
Features
- Levels: Two
- Stories: 2
- Patio & porch: Front Porch, Patio
- Pool features: Cabana, Community, Outdoor Pool
- Has view: Yes
- View description: Trees/Woods
Lot
- Size: 2,178 Square Feet
- Features: Back Yard, Landscaped
Details
- Parcel number: 1629584336
- Special conditions: Standard
Construction
Type & style
- Home type: Townhouse
- Architectural style: Transitional
- Property subtype: Townhouse, Residential
- Attached to another structure: Yes
Materials
- Stone Veneer, Vertical Siding, Vinyl Siding
- Foundation: Slab
- Roof: Shingle
Condition
- New construction: No
- Year built: 2022
Details
- Builder name: Lennar
Utilities & green energy
- Sewer: Public Sewer
- Water: Public
Community & HOA
Community
- Features: Clubhouse, Pool, Sidewalks, Street Lights
- Subdivision: Ridgemoor
HOA
- Has HOA: Yes
- Amenities included: Cabana, Clubhouse, Landscaping, Maintenance Grounds, Parking, Pool, Trail(s)
- Services included: Insurance, Maintenance Grounds, Storm Water Maintenance
- HOA fee: $95 monthly
- Additional fee info: Second HOA Fee $55 Monthly
Location
- Region: Garner
Financial & listing details
- Price per square foot: $168/sqft
- Tax assessed value: $327,899
- Annual tax amount: $3,420
- Date on market: 8/27/2025
- Road surface type: Paved
Price history
| Date | Event | Price |
|---|---|---|
| 2/3/2026 | Sold | $310,000-1.6%$168/sqft |
Source:  Doorify MLS #10118249 Report a problem Doorify MLS #10118249 Report a problem | ||
| 1/3/2026 | Pending sale | $315,000$170/sqft |
Source: Doorify MLS #10118249 Report a problem | ||
| 11/18/2025 | Price change | $315,000-3.1%$170/sqft |
Source: Doorify MLS #10118249 Report a problem | ||
| 10/24/2025 | Listed for sale | $325,000$176/sqft |
Source: Doorify MLS #10118249 Report a problem | ||
| 9/30/2025 | Pending sale | $325,000$176/sqft |
Source: Doorify MLS #10118249 Report a problem | ||
| 8/27/2025 | Listed for sale | $325,000-4.7%$176/sqft |
Source: Doorify MLS #10118249 Report a problem | ||
| 5/18/2022 | Sold | $340,975$185/sqft |
Source: Doorify MLS #2443372 Report a problem | ||
| 4/19/2022 | Pending sale | $340,975$185/sqft |
Source: Doorify MLS #2443372 Report a problem | ||
| 4/19/2022 | Listed for sale | $340,975$185/sqft |
Source: Doorify MLS #2443372 Report a problem | ||
Public tax history
| Year | Property taxes | Tax assessment |
|---|---|---|
| 2025 | $3,421 +0.3% | $327,899 |
| 2024 | $3,409 -3.4% | $327,899 +20% |
| 2023 | $3,529 +507.3% | $273,304 +451% |
| 2022 | $581 | $49,600 |
Find assessor info on the county website
Neighborhood: 27529
Nearby homes
- $328,1523 bd2 ba1.6k sqft450 Hazy Hills Ln, Garner, NC 27529Off Market
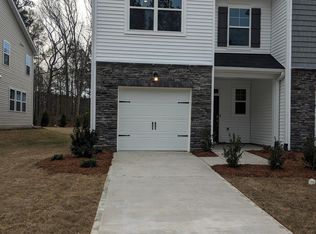
- $325,1003 bd3 ba1.9k sqft429 Hazy Hills Ln, Garner, NC 27529Off Market

- $308,2003 bd3 ba1.6k sqft425 Hazy Hills Ln, Garner, NC 27529Off Market

- $328,7233 bd3 ba1.7k sqft434 Hazy Hills Ln, Garner, NC 27529Off Market

- $322,8003 bd3 ba1.7k sqft437 Hazy Hills Ln, Garner, NC 27529Off Market
- $336,7003 bd3 ba1.7k sqft417 Hazy Hills Ln, Garner, NC 27529Off Market
- $313,8003 bd3 ba1.7k sqft409 Hazy Hills Ln, Garner, NC 27529Off Market
- $325,7003 bd3 ba1.7k sqft420 Hazy Hills Ln, Garner, NC 27529Off Market
Nearby schools
GreatSchools rating
- 8/10Bryan Road ElementaryGrades: PK-5Distance: 0.7 mi
- 4/10East Garner MiddleGrades: 6-8Distance: 2.4 mi
- 7/10South Garner HighGrades: 9-12Distance: 0.9 mi
Schools provided by the listing agent
- Elementary: Wake - Bryan Road
- Middle: Wake - East Garner
- High: Wake - South Garner
Source: Doorify MLS. This data may not be complete. We recommend contacting the local school district to confirm school assignments for this home.
Get a cash offer in 3 minutes
Find out how much your home could sell for in as little as 3 minutes with a no-obligation cash offer.
Estimated market value
$309,500
Get a cash offer in 3 minutes
Find out how much your home could sell for in as little as 3 minutes with a no-obligation cash offer.
Estimated market value
$309,500
- North Carolina
- Wake County
- Garner
- 27529
- 433 Hazy Hills Ln
Nearby cities
Nearby neighborhoods
Nearby zip codes
Other Garner Topics
