Skip main navigation
Closed
Street View
  • $357,000

    433 Jamestown Ct, Aurora, IL 60502

    3beds
    2,502sqft
    Townhouse, Single Family Residence
    Built in 2002
    -- sqft lot
    $400,300 Zestimate®
    $143/sqft
    $2,961 Estimated rent

    Home value

    $400,300

    $380,000 - $420,000

    $2,961/mo

    Zestimate® history
    Loading
    Loading...

    Owner options

    List your home for rent

    $2,961/mo

    Rent Zestimate®

    Find your next renter with Zillow Rental Manager. Plus, with online applications, you can quickly screen prospective tenants – for free.

    Learn more

    $2,961/mo

    Rent Zestimate®

    Refinance and save

    $2,937/mo

    Est. payment

    Refinancing to a lower rate could help reduce your monthly payments and save thousands over the life of the loan.

    See today's rates

    $2,937/mo

    Est. payment

    Explore your selling options

    Work with a Zillow partner agent

    Leverage their expertise and Zillow's premium Showcase listings to get your home seen by more buyers.

    Get started

    List with your own agent

    Get your home in front of millions of buyers by listing it on Zillow.

    Learn how to do it

    Sell it yourself

    Take full control of how buyers see your home on Zillow by listing For Sale by Owner (FSBO).

    List your home

    What's special

    Abington trace communityTwo-story ceilingsMaster bedroomFull master bathCustom kitchenSpacious foyerOpen floor plan
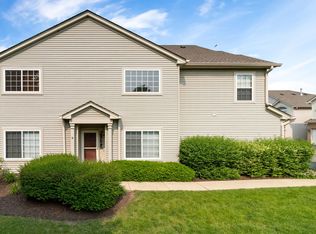
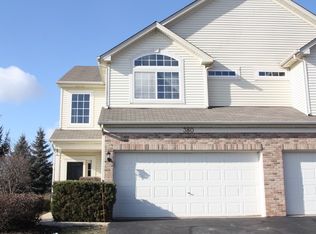
    Multiple offers received. Seller is asking highest and best due Monday March 4th 5pm. Welcome to this stunning townhome in the sought-after Abington Trace community, nestled within the highly regarded District 204 schools. Let me take you on a tour of this delightful home: Bedrooms: This townhome boasts 3 spacious bedrooms, providing ample space for your family or guests. Bathrooms: With 2.5 bathrooms, convenience is at your fingertips. Foyer: As you step inside, the spacious foyer greets you with its two-story ceilings, creating an open and inviting atmosphere. Custom Kitchen: The heart of this home is the custom kitchen, complete with an island that doubles as a sitting table. High-end appliances, including a $4000 refrigerator, make cooking and entertaining a pleasure. Entertainment Space: The finished basement offers versatility-entertain friends or use it as a playroom for the little ones. Master Retreat: The master bedroom features a full master bath for your relaxation. And don't miss the Huge walk-in closet-perfect for organizing your wardrobe. Outdoor Bliss: Sip your morning coffee on the patio, overlooking the serene pond. The view is simply breathtaking! Open Floor Plan: The layout of this townhome ensures that entertaining is a breeze. Whether it's a cozy gathering or a lively party, this space accommodates it all. Don't let this opportunity slip away-schedule a showing today and make this townhome your own!

    Zillow last checked:

    Listing updated:

    Listed by:

    Vitali Kniazkov 630-796-5747,

    Coldwell Banker Realty

    Bought with:

    Priya Maini

    john greene, Realtor

    Source: MRED as distributed by MLS GRID,MLS#: 11981140MLS Logo

    Facts & features

    Interior

    Bedrooms & bathrooms
    • Bedrooms: 3
    • Bathrooms: 3
    • Full bathrooms: 2
    • 1/2 bathrooms: 1
    Rooms
    • Room types: Family Room
    Primary bedroom
    • Features: Bathroom (Full)
    • Level: Second
    • Area: 168 Square Feet
    • Dimensions: 14X12
    Bedroom 2
    • Level: Second
    • Area: 110 Square Feet
    • Dimensions: 11X10
    Bedroom 3
    • Level: Second
    • Area: 132 Square Feet
    • Dimensions: 12X11
    Dining room
    • Level: Main
    • Dimensions: COMBO
    Family room
    • Level: Main
    • Area: 156 Square Feet
    • Dimensions: 13X12
    Other
    • Level: Basement
    • Area: 456 Square Feet
    • Dimensions: 24X19
    Kitchen
    • Features: Kitchen (Island, Granite Counters, Pantry, Updated Kitchen)
    • Level: Main
    • Area: 299 Square Feet
    • Dimensions: 23X13
    Living room
    • Level: Main
    • Area: 156 Square Feet
    • Dimensions: 13X12
    Heating
    • Natural Gas
    Cooling
    • Central Air
    Appliances
    • Laundry: Upper Level, In Unit
    Features
    • Cathedral Ceiling(s), Walk-In Closet(s), Dining Combo, Granite Counters, Pantry
    • Flooring: Laminate
    • Basement: Finished,Full
    Interior area
    • Total structure area: 2,502
    • Total interior livable area: 2,502 sqft

    Property

    Parking
    • Total spaces: 2
    • Parking features: Garage Door Opener, On Site, Garage Owned, Attached, Garage
    • Attached garage spaces: 2
    • Has uncovered spaces: Yes
    Accessibility
    • Accessibility features: No Disability Access
    Features
    • Patio & porch: Deck
    Details
    • Parcel number: 0719315033
    • Special conditions: None

    Construction

    Type & style
    • Home type: Townhouse
    • Property subtype: Townhouse, Single Family Residence
    Materials
    • Vinyl Siding, Brick
    Condition
    • New construction: No
    • Year built: 2002
    • Major remodel year: 2022

    Utilities & green energy

    • Sewer: Public Sewer
    • Water: Public

    Community & HOA

    HOA
    • Has HOA: Yes
    • Services included: Water, Insurance, Exterior Maintenance, Lawn Care, Snow Removal
    • HOA fee: $410 monthly
    Location
    • Region: Aurora

    Financial & listing details

    • Price per square foot: $143/sqft
    • Tax assessed value: $90,412
    • Annual tax amount: $5,737
    • Date on market: 2/29/2024
    • Listing terms: Conventional
    • Ownership: Fee Simple w/ HO Assn.

    Price history

    DateEventPrice
    5/28/2024Sold$357,000+6.6%$143/sqft
    Source: MRED as distributed by MLS GRID #11981140 Report a problem
    3/5/2024Contingent$335,000$134/sqft
    Source: MRED as distributed by MLS GRID #11981140 Report a problem
    2/29/2024Listed for sale$335,000+58%$134/sqft
    Source: MRED as distributed by MLS GRID #11981140 Report a problem
    4/22/2003Sold$212,000$85/sqft
    Source: Public Record Report a problem

    Public tax history

    YearProperty taxesTax assessment
    2024$6,266 +5.3%$90,412 +11.3%
    2023$5,952 +3.8%$81,240 +9.2%
    2022$5,737 +2.8%$74,410 +3.7%
    2021$5,579 -1.2%$71,760
    2020$5,647 +3.8%$71,760 +5.1%
    2019$5,438 +1.4%$68,250 +2.3%
    2018$5,361 +1.8%$66,700 +3.5%
    2017$5,265 +2%$64,440 +4.2%
    2016$5,163 +1.2%$61,840 +5.3%
    2015$5,100 -4.9%$58,720 -1.9%
    2014$5,364 +1%$59,840 -0.7%
    2013$5,311 +3%$60,260 -2%
    2012$5,155 +2.2%$61,510 -6.4%
    2011$5,044 -6.5%$65,740 -10.8%
    2010$5,395 +3%$73,740 -4%
    2009$5,240 +2.8%$76,810 +1.8%
    2008$5,096 +4.3%$75,450 +5.8%
    2007$4,885 -0.6%$71,310 +1.7%
    2006$4,916 -0.3%$70,120 +2.6%
    2005$4,930 +4.2%$68,340 +3.8%
    2004$4,733 $65,840
    Find assessor info on the county website

    Neighborhood: 60502

    Nearby schools

    GreatSchools rating
    Schools provided by the listing agent
    • Elementary: Steck Elementary School
    • Middle: Granger Middle School
    • High: Metea Valley High School
    • District: 204

    Source: MRED as distributed by MLS GRID. This data may not be complete. We recommend contacting the local school district to confirm school assignments for this home.

    Get a cash offer in 3 minutes
    Find out how much your home could sell for in as little as 3 minutes with a no-obligation cash offer.
    Estimated market value
    $400,300
    Get a cash offer in 3 minutes
    Find out how much your home could sell for in as little as 3 minutes with a no-obligation cash offer.
    Estimated market value
    $400,300