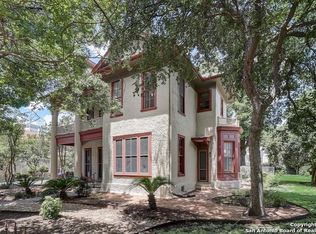
Welcome to 433 Madison, also known as Villa 1880 - a rare opportunity to own a piece of San Antonio history. One of only 53 homes listed on the National King William Registry, this property sits on a huge double lot-over a third of an acre-right in the heart of the city. Constructed from massive limestone blocks and finished in classic stucco, the home stands tall with two stories, a historic unfinished cellar, and balconies overlooking both the front and a truly expansive backyard. This property includes two addresses: 433 Madison St, the primary residence, and 215 E. Johnson, home to a three-car garage with a recently remodeled upstairs apartment-perfect for guests, extended family, or additional income. Located just one block from the River Walk, you're in the heart of Southtown-surrounded by vibrant restaurants, local galleries, and the Blue Star Arts Complex. You're also minutes from Hemisphere Park, and just blocks from the future home of the new Spurs arena, bringing even more energy and growth to the area. This is a beautiful, private retreat in the middle of all the action. With new luxury hotels rising all around and the neighborhood buzzing with life, this home offers the perfect mix of peace and proximity. Largely untouched inside, it's a blank canvas-ready for someone with vision to restore and reimagine. This isn't just a home-it's a chance to own a living piece of history, right in the heart of one of the most dynamic neighborhoods in San Antonio.
Sold
Price Unknown
433 Madison St, San Antonio, TX 78204
5beds
3,490sqft
Single Family Residence
Built in 1880
0.33 Acres Lot
$1,321,000 Zestimate®
$--/sqft
$3,935 Estimated rent
Home value
$1,321,000
$1.23M - $1.43M
$3,935/mo
Zestimate® history
Owner options
List your home for rent
$3,935/mo
Rent Zestimate®
Find your next renter with Zillow Rental Manager. Plus, with online applications, you can quickly screen prospective tenants – for free.
$3,935/mo
Rent Zestimate®
Refinance and save
Refinancing to a lower rate could help reduce your monthly payments and save thousands over the life of the loan.
Explore your selling options
Work with a Zillow partner agent
Leverage their expertise and Zillow's premium Showcase listings to get your home seen by more buyers.
Get startedList with your own agent
Get your home in front of millions of buyers by listing it on Zillow.
Learn how to do itSell it yourself
Take full control of how buyers see your home on Zillow by listing For Sale by Owner (FSBO).
List your homeWhat's special
Classic stuccoTwo storiesHistoric unfinished cellarHuge double lotMassive limestone blocks
Zillow last checked:
Listing updated:
Listed by:
Michael Lugo TREC #657886 (210) 289-6293,
eXp Realty
Source: LERA MLS,MLS#: 1855868
Facts & features
Interior
Bedrooms & bathrooms
- Bedrooms: 5
- Bathrooms: 4
- Full bathrooms: 3
- 1/2 bathrooms: 1
Primary bedroom
- Level: Upper
- Area: 176
- Dimensions: 16 x 11
Bedroom
- Area: 272
- Dimensions: 17 x 16
Bedroom 2
- Area: 256
- Dimensions: 16 x 16
Bedroom 3
- Area: 192
- Dimensions: 16 x 12
Bedroom 4
- Area: 176
- Dimensions: 16 x 11
Primary bathroom
- Features: Tub Only, Double Vanity, Bidet, Soaking Tub
- Area: 132
- Dimensions: 12 x 11
Dining room
- Area: 275
- Dimensions: 25 x 11
Kitchen
- Area: 150
- Dimensions: 15 x 10
Living room
- Area: 210
- Dimensions: 15 x 14
Office
- Area: 160
- Dimensions: 16 x 10
Heating
- Central, Natural Gas
Cooling
- Three+ Central
Appliances
- Included: Range, Gas Cooktop, Plumb for Water Softener
- Laundry: Laundry Closet, Washer Hookup, Dryer Connection
Features
- One Living Area, Separate Dining Room, Utility Room Inside, High Ceilings, Maid's Quarters, Master Downstairs, Ceiling Fan(s), 2nd Floor Utility Room
- Flooring: Wood
- Windows: Double Pane Windows
- Basement: Unfinished
- Attic: Floored,Pull Down Stairs
- Number of fireplaces: 1
- Fireplace features: One, Wood Burning
Interior area
- Total structure area: 3,490
- Total interior livable area: 3,490 sqft
Property
Parking
- Total spaces: 3
- Parking features: Three Car Garage, Detached, Garage Faces Rear, Garage Apartment, Garage Door Opener, Pad Only (Off Street), Street Parking Only
- Garage spaces: 3
- Has uncovered spaces: Yes
Features
- Levels: Two
- Stories: 2
- Patio & porch: Patio, Covered, Deck
- Exterior features: Rain Gutters, Other
- Pool features: None
- Fencing: Wrought Iron
Lot
- Size: 0.33 Acres
- Features: Corner Lot, 1/4 - 1/2 Acre, Curbs, Street Gutters, Sidewalks, Streetlights
- Residential vegetation: Mature Trees
Details
- Additional structures: Detached Quarters, Second Residence
- Parcel number: 007460050080
Construction
Type & style
- Home type: SingleFamily
- Property subtype: Single Family Residence
Materials
- 4 Sides Masonry, Stucco, Steel Frame
- Foundation: Pillar/Post/Pier
- Roof: Metal
Condition
- Pre-Owned
- New construction: No
- Year built: 1880
Utilities & green energy
- Electric: CPS
- Gas: CPS
- Sewer: SAWS
- Water: SAWS, Water System
- Utilities for property: City Garbage service
Community & HOA
Community
- Features: Other, Historic District
- Security: Security System Owned, Prewired
- Subdivision: King William
Location
- Region: San Antonio
Financial & listing details
- Annual tax amount: $33,569
- Date on market: 4/4/2025
- Cumulative days on market: 92 days
- Listing terms: Conventional,Cash
- Road surface type: Paved
Price history
| Date | Event | Price |
|---|---|---|
| 7/2/2025 | Sold | -- |
Source:  LERA MLS #1855868 Report a problem LERA MLS #1855868 Report a problem | ||
| 6/25/2025 | Contingent | $1,500,000$430/sqft |
Source: LERA MLS #1855868 Report a problem | ||
| 5/23/2025 | Price change | $1,500,000-6.3%$430/sqft |
Source: LERA MLS #1855868 Report a problem | ||
| 4/4/2025 | Listed for sale | $1,600,000$458/sqft |
Source: LERA MLS #1855868 Report a problem | ||
Public tax history
Tax history is unavailable.
Neighborhood: King William
Nearby homes
- $--5 bd4 ba3.4k sqft433 Madison, San Antonio, TX 78204Sold
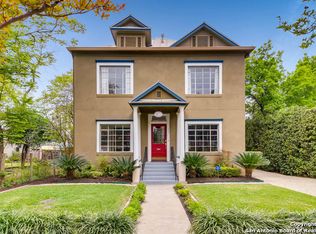
- $1,313,3003 bd3 ba3.4k sqft429 Madison, San Antonio, TX 78204Off Market
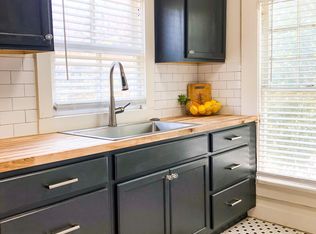
- $--1 bd1 ba700 sqft503 Madison St #2, San Antonio, TX 78204Off Market
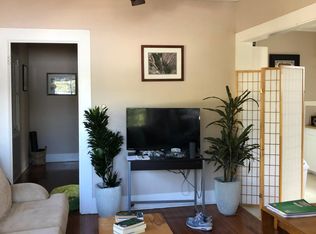
- $--1 bd1 ba750 sqft503 Madison St #3, San Antonio, TX 78204Off Market
- $--1 bd1 ba500 sqft503 Madison St #5, San Antonio, TX 78204Off Market
- $--1 bd1 ba700 sqft503 Madison St APT 1, San Antonio, TX 78204Off Market
- $--1 bd1 ba500 sqft503 Madison APT 5, San Antonio, TX 78204Off Market
- $--1 bd1 ba600 sqft503 Madison APT 1, San Antonio, TX 78204Off Market
- $550,0005 bd5 ba3k sqft503 Madison, San Antonio, TX 78204Off Market
Nearby schools
GreatSchools rating
- 5/10Bonham AcademyGrades: PK-8Distance: 0.3 mi
- 4/10Brackenridge High SchoolGrades: 9-12Distance: 0.6 mi
Schools provided by the listing agent
- Elementary: Bonham
- Middle: Page Middle
- High: Brackenridge
- District: San Antonio I.S.D.
Source: LERA MLS. This data may not be complete. We recommend contacting the local school district to confirm school assignments for this home.
Get a cash offer in 3 minutes
Find out how much your home could sell for in as little as 3 minutes with a no-obligation cash offer.
Estimated market value
$1,321,000
Get a cash offer in 3 minutes
Find out how much your home could sell for in as little as 3 minutes with a no-obligation cash offer.
Estimated market value
$1,321,000
- Texas
- Bexar County
- San Antonio
- 78204
- King William
- 433 Madison St
