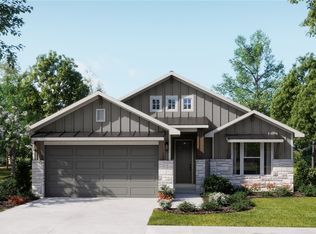
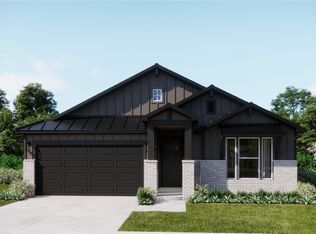
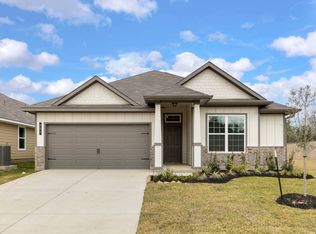

Welcome to the Trinity Plan by Flintrock Builders! This thoughtfully designed single-family home offers 3 bedrooms, 2 bathrooms, and a 2-car garage across 1,469 square feet of comfortable living space. Featuring stylish wood-look plank flooring, cozy carpet, and beautiful granite countertops, this home blends functionality with modern design. With a layout designed for both everyday living and easy entertaining, the Trinity Plan delivers comfort, style, and practicality in every detail. Lower your monthly payment and enjoy more savings with a 3.99% 5/1 ARM, plus all closing costs covered!* Incentives are available on select homes and may vary by community and homesite when using a preferred lender. Restrictions apply. Please contact our sales team for full details.
Active
$270,140
433 Mustang Loop, Nolanville, TX 76559
3beds
1,469sqft
Single Family Residence
Built in 2026
0.25 Acres Lot
$269,900 Zestimate®
$184/sqft
$20/mo HOA
What's special
Stylish wood-look plank flooringCozy carpetBeautiful granite countertops
- 29 days
- 65
- 4
Zillow last checked:
Listing updated:
Listed by:
Desmond Graham (254)935-3805,
The Graham Team
Source: Central Texas MLS,MLS#: 622891 Originating MLS: Fort Hood Area Association of REALTORS
Originating MLS: Fort Hood Area Association of REALTORSFacts & features
Interior
Bedrooms & bathrooms
- Bedrooms: 3
- Bathrooms: 3
- Full bathrooms: 2
- 1/2 bathrooms: 1
Heating
- Electric
Cooling
- 1 Unit
Appliances
- Included: Dishwasher, Electric Range, Electric Water Heater, Disposal, Microwave, Other, See Remarks, Some Electric Appliances
- Laundry: Electric Dryer Hookup
Features
- Ceiling Fan(s), Double Vanity, Open Floorplan, Recessed Lighting, Tub Shower, Walk-In Closet(s), Breakfast Area, Eat-in Kitchen, Granite Counters, Kitchen Island, Kitchen/Family Room Combo, Kitchen/Dining Combo, Other, Pantry, See Remarks, Walk-In Pantry
- Flooring: Carpet, Vinyl
- Attic: Access Only
- Has fireplace: Yes
- Fireplace features: Electric, Living Room
Interior area
- Total interior livable area: 1,469 sqft
Video & virtual tour
Property
Parking
- Total spaces: 2
- Parking features: Attached, Garage
- Attached garage spaces: 2
Features
- Levels: One
- Stories: 1
- Patio & porch: Covered, Patio
- Exterior features: Covered Patio, Other, See Remarks
- Pool features: None
- Spa features: None
- Fencing: Back Yard,Other,Privacy,See Remarks
- Has view: Yes
- View description: None
- Body of water: None
Lot
- Size: 0.25 Acres
Details
- Parcel number: 00000
- Special conditions: Builder Owned
Construction
Type & style
- Home type: SingleFamily
- Architectural style: Contemporary/Modern,Traditional
- Property subtype: Single Family Residence
Materials
- Board & Batten Siding, Masonry
- Foundation: Slab
- Roof: Composition,Shingle
Condition
- Under Construction
- New construction: Yes
- Year built: 2026
Details
- Builder name: Flintrock Builders
Utilities & green energy
- Water: Public
- Utilities for property: Other, See Remarks, Underground Utilities
Community & HOA
Community
- Features: None
- Subdivision: Wildwood Estates
HOA
- Has HOA: Yes
- HOA fee: $236 annually
- HOA name: The Management Trust
Location
- Region: Nolanville
Financial & listing details
- Price per square foot: $184/sqft
- Date on market: 8/17/2026
- Cumulative days on market: 73 days
- Listing agreement: Exclusive Right To Sell
- Listing terms: Cash,Conventional,FHA,VA Loan
- Road surface type: Other, See Remarks
Estimated market value
$269,900
$256,000 - $283,000
$1,749/mo
Price history
| Date | Event | Price |
|---|---|---|
| 8/17/2026 | Listed for sale | $270,140$184/sqft |
Source:  Central Texas MLS #622891 Report a problem Central Texas MLS #622891 Report a problem | ||
Public tax history
Tax history is unavailable.
Monthly payment
Est. payment
Payment breakdown
Explore the cost of this home by adjusting the details. Changes won't be saved.Climate risks
Neighborhood: 76559
Nearby schools
Schools provided by the listing agent
- Elementary: Nolanville Elementary School
- Middle: Nolan Middle School
- High: Harker Heights High School
- District: Killeen ISD
Source: Central Texas MLS. This data may not be complete. We recommend contacting the local school district to confirm school assignments for this home.


Similar homes
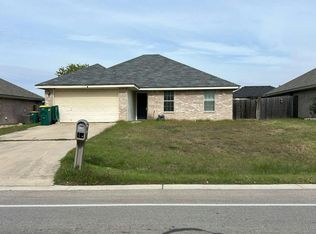
- $--4 bd2 ba1.7k sqft1219 E Avenue H, Nolanville, TX 76559Auction
 Auction.com 2
 - $289,9003 bd2 ba1.7k sqft127 Gehler Cir, Nolanville, TX 76559Active
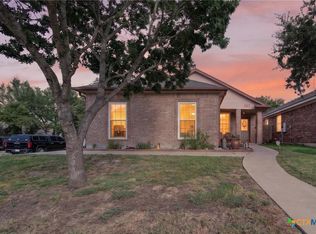
 MLS ID #625338, Mathew Dick, eXp Realty LLC. Central Texas MLS
 - $275,9003 bd2 ba1.5k sqft246 Thoroughbred Trl, Nolanville, TX 76559New Construction
 Stylecraft Homes
 - $285,9004 bd2 ba1.6k sqft241 Thoroughbred Trl, Nolanville, TX 76559New Construction
 Stylecraft Homes
 - $269,9003 bd2 ba1.5k sqft218 Thoroughbred Trl, Nolanville, TX 76559ActiveCentral Texas MLS
- $266,1354 bd2 ba1.6k sqft250 Quarter Horse Rd, Nolanville, TX 76559ActiveCentral Texas MLS
- $278,9003 bd2 ba1.6k sqft230 Thoroughbred Trl, Nolanville, TX 76559ActiveCentral Texas MLS
- $271,4804 bd2 ba1.6k sqft234 Quarter Horse Rd, Nolanville, TX 76559ActiveCentral Texas MLS
- $305,5904 bd4 ba1.8k sqft429 Mustang Loop, Nolanville, TX 76559ActiveMLS ID #622873, Desmond Graham, The Graham Team. Central Texas MLS
- $279,9004 bd2 ba1.6k sqft226 Thoroughbred Trl, Nolanville, TX 76559ActiveCentral Texas MLS
- $257,4253 bd2 ba1.5k sqft246 Quarter Horse Rd, Nolanville, TX 76559ActiveMLS ID #620280, Eleonora Santana, Nexthome Tropicana Realty. Central Texas MLS
- $299,9003 bd2 ba1.6k sqft1961 Rosson St, Nolanville, TX 76559ActiveCentral Texas MLS
- $249,0003 bd2 ba1.4k sqft600 Silver Creek Dr, Harker Heights, TX 76548Active
 MLS ID #7058743, Moody Glasgow, Orchard Brokerage. Unlock MLS
 - $243,4203 bd2 ba1.2k sqft245 Quarter Horse Rd, Nolanville, TX 76559ActiveCentral Texas MLS
