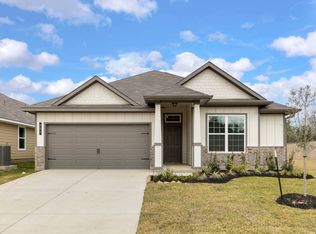
Welcome to the Trinity Plan by Flintrock Builders! This thoughtfully designed single-family home offers 3 bedrooms, 2 bathrooms, and a 2-car garage across 1,469 square feet of comfortable living space. Featuring stylish wood-look plank flooring, cozy carpet, and beautiful granite countertops, this home blends functionality with modern design. With a layout designed for both everyday living and easy entertaining, the Trinity Plan delivers comfort, style, and practicality in every detail. Elevated Homes with Exclusive Savings! Join Flintrock Builders in 2026 with fixed interest rates as low as 4.99% (5.691% APR)*—a great opportunity to kick off your homebuying journey. Don’t miss this limited-time offer! Incentives are available on select homes and may vary by community and homesite when using a preferred lender. Restrictions apply. Please contact our sales team for full details.
Pending
$270,940
417 Mustang Loop, Nolanville, TX 76559
3beds
1,469sqft
Single Family Residence
Built in 2026
0.25 Acres Lot
$270,900 Zestimate®
$184/sqft
$20/mo HOA
What's special
Stylish wood-look plank flooringCozy carpetBeautiful granite countertops
- 31 days
- 52
- 6
Likely to sell faster than
Zillow last checked:
Listing updated:
Listed by:
Desmond Graham (254)935-3805,
The Graham Team
Source: Central Texas MLS,MLS#: 622858 Originating MLS: Fort Hood Area Association of REALTORS
Originating MLS: Fort Hood Area Association of REALTORSFacts & features
Interior
Bedrooms & bathrooms
- Bedrooms: 3
- Bathrooms: 3
- Full bathrooms: 2
- 1/2 bathrooms: 1
Heating
- Electric
Cooling
- 1 Unit
Appliances
- Included: Dishwasher, Electric Range, Electric Water Heater, Disposal, Microwave, Other, See Remarks, Some Electric Appliances
- Laundry: Electric Dryer Hookup
Features
- Ceiling Fan(s), Double Vanity, Open Floorplan, Recessed Lighting, Tub Shower, Walk-In Closet(s), Breakfast Area, Eat-in Kitchen, Granite Counters, Kitchen Island, Kitchen/Family Room Combo, Kitchen/Dining Combo, Other, Pantry, See Remarks, Walk-In Pantry
- Flooring: Carpet, Vinyl
- Attic: Access Only
- Number of fireplaces: 1
- Fireplace features: Electric, Living Room
Interior area
- Total interior livable area: 1,469 sqft
Video & virtual tour
Property
Parking
- Total spaces: 2
- Parking features: Attached, Garage
- Attached garage spaces: 2
Features
- Levels: One
- Stories: 1
- Patio & porch: Covered, Patio
- Exterior features: Covered Patio, Other, See Remarks
- Pool features: None
- Spa features: None
- Fencing: Back Yard,Other,Privacy,See Remarks
- Has view: Yes
- View description: None
- Body of water: None
Lot
- Size: 0.25 Acres
Details
- Parcel number: 00000
- Special conditions: Builder Owned
Construction
Type & style
- Home type: SingleFamily
- Architectural style: Contemporary/Modern,Traditional
- Property subtype: Single Family Residence
Materials
- Board & Batten Siding, Masonry
- Foundation: Slab
- Roof: Composition,Shingle
Condition
- Under Construction
- New construction: Yes
- Year built: 2026
Details
- Builder name: Flintrock Builders
Utilities & green energy
- Water: Public
- Utilities for property: Other, See Remarks, Underground Utilities
Community & HOA
Community
- Features: None
- Subdivision: Wildwood Estates
HOA
- Has HOA: Yes
- HOA fee: $236 annually
- HOA name: The Management Trust
Location
- Region: Nolanville
Financial & listing details
- Price per square foot: $184/sqft
- Date on market: 8/17/2026
- Cumulative days on market: 75 days
- Listing agreement: Exclusive Right To Sell
- Listing terms: Cash,Conventional,FHA,VA Loan
- Road surface type: Other, See Remarks
Estimated market value
$270,900
$257,000 - $284,000
$1,749/mo
Price history
| Date | Event | Price |
|---|---|---|
| 8/31/2026 | Pending sale | $270,940$184/sqft |
Source:  Central Texas MLS #622858 Report a problem Central Texas MLS #622858 Report a problem | ||
| 8/17/2026 | Listed for sale | $270,940$184/sqft |
Source: Central Texas MLS #622858 Report a problem | ||
Public tax history
Tax history is unavailable.
Monthly payment
Est. payment
Payment breakdown
Explore the cost of this home by adjusting the details. Changes won't be saved.Climate risks
Neighborhood: 76559
Nearby schools
Schools provided by the listing agent
- Elementary: Nolanville Elementary School
- Middle: Nolan Middle School
- High: Harker Heights High School
- District: Killeen ISD
Source: Central Texas MLS. This data may not be complete. We recommend contacting the local school district to confirm school assignments for this home.



Similar homes
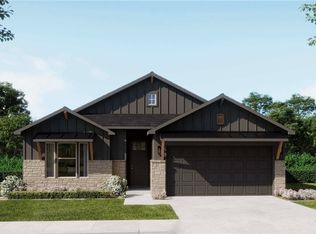
- $270,1403 bd3 ba1.4k sqft433 Mustang Loop, Nolanville, TX 76559Active
 MLS ID #622891, Desmond Graham, The Graham Team. Central Texas MLS
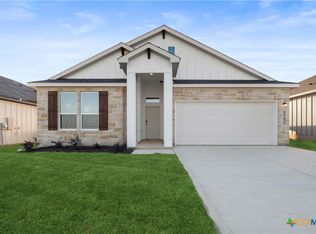
 - $--4 bd2 ba1.7k sqft1219 E Avenue H, Nolanville, TX 76559Auction
 Auction.com 2
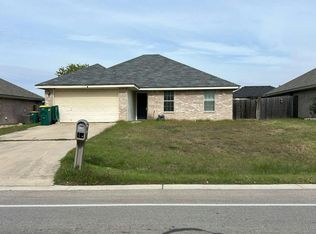
 - $289,9003 bd2 ba1.7k sqft127 Gehler Cir, Nolanville, TX 76559Active
 MLS ID #625338, Mathew Dick, eXp Realty LLC. Central Texas MLS
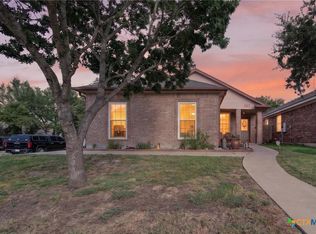
 - $275,9003 bd2 ba1.5k sqft246 Thoroughbred Trl, Nolanville, TX 76559New Construction
 Stylecraft Homes
 - $269,9003 bd2 ba1.5k sqft218 Thoroughbred Trl, Nolanville, TX 76559ActiveCentral Texas MLS
- $305,5904 bd4 ba1.8k sqft429 Mustang Loop, Nolanville, TX 76559ActiveMLS ID #622873, Desmond Graham, The Graham Team. Central Texas MLS
- $278,9003 bd2 ba1.6k sqft230 Thoroughbred Trl, Nolanville, TX 76559ActiveCentral Texas MLS
- $264,4804 bd2 ba1.6k sqft234 Quarter Horse Rd, Nolanville, TX 76559ActiveCentral Texas MLS
- $279,9004 bd2 ba1.6k sqft226 Thoroughbred Trl, Nolanville, TX 76559ActiveCentral Texas MLS
- $259,1354 bd2 ba1.6k sqft250 Quarter Horse Rd, Nolanville, TX 76559ActiveCentral Texas MLS
- $299,9003 bd2 ba1.6k sqft1961 Rosson St, Nolanville, TX 76559ActiveCentral Texas MLS
- $250,4253 bd2 ba1.5k sqft246 Quarter Horse Rd, Nolanville, TX 76559ActiveMLS ID #620280, Eleonora Santana, Nexthome Tropicana Realty. Central Texas MLS
