Introducing Phase 2! The MAPLE, a thoughtfully designed rambler offering 1,497 sq ft of functional living space. This home is packed W/upgrades & modern ft: Enjoy 8' ceilings, white trim & 2 1/3 '' white bboards. 6-pound pad in bdrms, LVP floors in kitchen, hallways, baths, & utility ensuring durability & easy maintenance. 50-gallon electric Hotwater tank, ductless mini-split heat/cooling, & gray interior painted walls! Dining area & living room W/ceiling fan! Chefs' kitchen showcasing Ash Brown cabinets, SS apps & top mounted sink (option for single/double bowl), & 6'' tile backsplash! Primary bdrm ft. relaxing 3/4 bath w/tile bcksplsh. 3 addtl. Guest bdrms & full bath. Fully landscaped front yard w/sod & gravel. Move in package of W/D, Refrigerator, blinds & microwave (Maple Only Special)!
New construction
$365,000
433 Pear Dr Lot 27, Tieton, WA 98947
4beds
1,497sqft
:
Get pre-qualified$2,248/mo
Single Family Residence
Built in 2026
7,840 Square Feet Lot
$365,800 Zestimate®
$244/sqft
$-- HOA
What's special
Top mounted sink
- 13 days |
- 48 |
- 2 |
Zillow last checked:
Listing updated:
Listed by:
Josh Vazquez 253-226-8431,
John L Scott - Puyallup,
Shawn Maxey 253-224-5562,
John L Scott - Puyallup
Source: Yakima,MLS#: 26-81
Facts & features
Interior
Bedrooms & bathrooms
- Bedrooms: 4
- Bathrooms: 2
- Full bathrooms: 2
Primary bedroom
- Level: First
Bedroom 2
- Level: First
Bedroom 3
- Level: First
Bedroom 4
- Level: First
Bathroom
- Level: First
Bathroom
- Level: First
Dining room
- Level: First
Kitchen
- Level: First
Living room
- Level: First
Utility room
- Level: First
Heating
- Electric, Heat Pump, Wall Furnace
Cooling
- Ductless
Features
- Eat-in Kitchen, Kitchen Island, Walk-In Closet(s)
- Flooring: Carpet, Vinyl
- Basement: None
- Has fireplace: No
Interior area
- Total structure area: 1,497
- Total interior livable area: 1,497 sqft
Property
Parking
- Total spaces: 2
- Parking features: Attached
- Attached garage spaces: 2
Lot
- Size: 7,840 Square Feet
Details
- Parcel number: 17141821485
- Zoning description: R1 - Single Fam Res
Construction
Type & style
- Home type: SingleFamily
- Property subtype: Single Family Residence
Materials
- Frame, HardiPlank Type
- Foundation: Concrete Perimeter
- Roof: Composition
Condition
- New construction: Yes
- Year built: 2026
Details
- Builder name: Gallardo Homes LLC
Utilities & green energy
- Water: Public
- Utilities for property: Sewer Connected
Community & HOA
Location
- Region: Tieton
Financial & listing details
- Price per square foot: $244/sqft
- Date on market: 1/14/2026
Estimated market value
$365,800
$348,000 - $384,000
$2,324/mo
Price history
| Date | Event | Price |
|---|---|---|
| 7/23/2026 | Listed for sale | $365,000$244/sqft |
Source:  Yakima #26-81 Report a problem Yakima #26-81 Report a problem | ||
| 7/15/2026 | Listing removed | $365,000$244/sqft |
Source: Yakima #26-81 Report a problem | ||
| 4/1/2026 | Price change | $365,000-3.2%$244/sqft |
Source: Yakima #26-81 Report a problem | ||
| 1/14/2026 | Listed for sale | $377,000$252/sqft |
Source: Yakima #26-81 Report a problem | ||
Public tax history
Tax history is unavailable.
Monthly payment
Est. payment
Payment breakdown
Explore the cost of this home by adjusting the details. Changes won't be saved.Climate risks
Neighborhood: 98947
Nearby schools
GreatSchools rating
- 5/10Tieton Intermediate SchoolGrades: 3-5Distance: 0.5 mi
- 3/10Highland Junior High SchoolGrades: 6-8Distance: 3 mi
- 5/10Highland High SchoolGrades: 9-12Distance: 3 mi

- $353,6254 bd3 ba1.4k sqft435 Pear Dr LOT 26, Tieton, WA 98947Sold
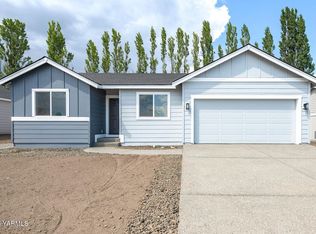
- $344,5003 bd2 ba1.2k sqft431 Pear Dr LOT 28, Tieton, WA 98947Sold
- $358,0703 bd2 ba1.2k sqft606 N Oak St LOT 42, Tieton, WA 98947Sold
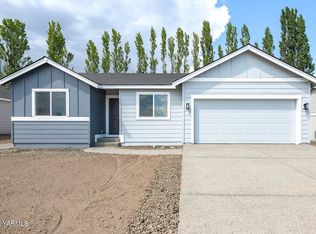
- $340,0003 bd2 ba1.2k sqft609 N Oak St LOT 21, Tieton, WA 98947Sold
- $375,0004 bd2 ba1.4k sqft608 N Oak St LOT 41, Tieton, WA 98947Sold
- $2,3004 bd2 ba1.4k sqft201 N Birch St, Tieton, WA 98947For Rent
- $371,1104 bd2 ba1.4k sqft304 N Aspen St LOT 55, Tieton, WA 98947Sold
- $362,0003 bd2 ba1.2k sqft607 N Oak St, Tieton, WA 98947Sold
A local agent can set up tours, give advice and negotiate with sellers.
Similar homes
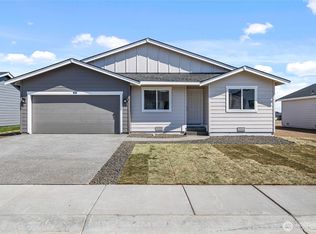
- $365,0004 bd2 ba1.4k sqftChinook Winds, Tieton, WA 98947Active
 NWMLS as distributed by MLS GRID
 - $339,0003 bd2 ba1.3k sqft106 Walnut St, Tieton, WA 98947For Sale
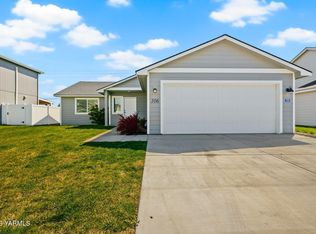
 MLS ID #26-2156, Drew Harris, John L Scott Yakima. Yakima
 - from $367,5004 bd2 ba1.4k sqftMaple Plan, Chinook Winds, Tieton, WA 98947New Construction
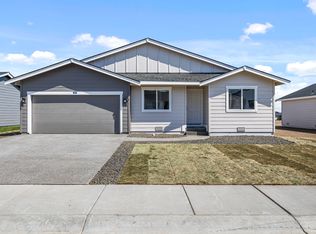 Gallardo Homes
 - from $344,5003 bd2 ba1.2k sqftNoble Plan, Chinook Winds, Tieton, WA 98947New Construction
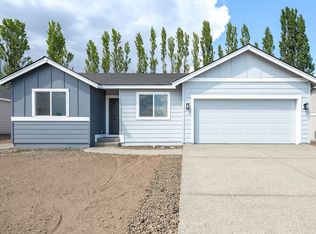 Gallardo Homes
 - $350,5004 bd2 ba1.4k sqft310 N Aspen St Lot 52, Tieton, WA 98947New ConstructionMLS ID #26-433, Josh Vazquez, John L Scott - Puyallup. Yakima
- $350,5004 bd3 ba1.4k sqftChinook Winds, Tieton, WA 98947ActiveNWMLS as distributed by MLS GRID
- $333,0003 bd2 ba1.2k sqft615 N Oak St #18, Tieton, WA 98947New ConstructionMLS ID #26-1578, Josh Vazquez, John L Scott - Puyallup. Yakima
- from $363,5004 bd3 ba1.4k sqftPonderosa Plan, Chinook Winds, Tieton, WA 98947New ConstructionGallardo Homes
- from $442,0004 bd3 ba1.9k sqftAspen Plan, Chinook Winds, Tieton, WA 98947New ConstructionGallardo Homes
- $540,0003 bd2 ba1.4k sqft3361 Rosenkranz Rd, Tieton, WA 98947For SaleMLS ID #26-2241, Drew Harris, John L Scott Yakima. Yakima
- from $298,5002 bd2 ba977 sqftHemlock Plan, Chinook Winds, Tieton, WA 98947New ConstructionGallardo Homes
- $333,0003 bd2 ba1.2k sqftChinook Winds, Tieton, WA 98947ActiveNWMLS as distributed by MLS GRID
- $375,0003 bd2 ba1.2k sqftPalmer Estates, Selah, WA 98942ActiveMLS ID #2562033, Chelsea Kelley. NWMLS as distributed by MLS GRID
- $435,0004 bd2 ba1.7k sqft1660 Thompson Rd, Cowiche, WA 98923For SaleMLS ID #26-2227, Cory Bemis, John L Scott Yakima. Yakima
- $365,0003 bd2 ba1.4k sqft202 Bel Air Dr, Yakima, WA 98908For SaleMLS ID #26-2258, Alice Villasenor, John L Scott Yakima. Yakima
- $365,0004 bd2 ba1.6k sqft1106 Buwalda Ln, Yakima, WA 98901For SaleMLS ID #26-2251, Jenifer Watson, RE/MAX, The Collective. Yakima
- $355,0003 bd2 ba1.4k sqft161 Sherry Ave, Naches, WA 98937For SaleMLS ID #26-1711, Aaron Jacobs, RE/MAX, The Collective. Yakima
- $349,0003 bd2 ba1.9k sqft702 W Cherry Ave, Selah, WA 98942For SaleMLS ID #26-2276, Marcos Ramos, Berkshire Hathaway HomeServices Central Washington Real Estate. Yakima
- $375,0004 bd2 ba2.2k sqft216 N 65th Ave, Yakima, WA 98908For SaleMLS ID #26-1697, Lia Jennings, Dalton Wade Inc.. Yakima
- $360,0002 bd1 ba1.1k sqft1000 Nagler Rd, Selah, WA 98942For SaleMLS ID #26-1725, Fenja Swope, Berkshire Hathaway HomeServices Central Washington Real Estate. Yakima
