Introducing phase 2 of Chinook Winds! The Noble plan is a spacious rambler boasting 1,256 sq ft of well used space & upgrades all around- 8' ceilings, white trim & 2 1/3 '' white bboards, 6-pound pad in bdrms, LVP floors in kitchen, hallways, baths & utility rm, 50-gallon electric Hotwater tank, ductless mini-split heat/cooling, & gray interior painted walls! Dining & living rm W/ceiling fan! Chefs' kitchen showcasing Ash Brown cabinets, SS apps & top mounted sink (opt for single/double bowl), & 6'' tile backsplash! Primary bdrm ft. relaxing bathroom w/tile bcksplsh. 2 addtl. bdrms & full bath. Landscaped front yard w/sod/gravel. Screens on all op. windows!
New construction
$333,000
615 N Oak St #18, Tieton, WA 98947
3beds
1,256sqft
:
Get pre-qualified$2,072/mo
Single Family Residence
Built in 2026
0.25 Acres Lot
$334,100 Zestimate®
$265/sqft
$-- HOA
What's special
Spacious ramblerGray interior painted wallsTop mounted sink
- 62 days |
- 102 |
- 8 |
Zillow last checked:
Listing updated:
Listed by:
Josh Vazquez 253-226-8431,
John L Scott - Puyallup,
Shawn Maxey 253-224-5562,
John L Scott - Puyallup
Source: Yakima,MLS#: 26-1578
Facts & features
Interior
Bedrooms & bathrooms
- Bedrooms: 3
- Bathrooms: 2
- Full bathrooms: 2
Primary bedroom
- Level: First
Bedroom 1
- Level: First
Bedroom 2
- Level: First
Bathroom
- Level: First
Bathroom
- Level: First
Dining room
- Level: First
Kitchen
- Level: First
Laundry
- Level: First
Living room
- Level: First
Heating
- Electric, Heat Pump, Wall Furnace
Cooling
- Ductless
Features
- Eat-in Kitchen, Kitchen Island
- Flooring: Carpet, Vinyl, See Remarks
- Basement: None
- Has fireplace: No
Interior area
- Total structure area: 1,256
- Total interior livable area: 1,256 sqft
Property
Parking
- Total spaces: 2
- Parking features: Attached
- Attached garage spaces: 2
Lot
- Size: 0.25 Acres
- Features: Level
Details
- Parcel number: 17141821476
- Zoning description: R1 - Single Fam Res
Construction
Type & style
- Home type: SingleFamily
- Property subtype: Single Family Residence
Materials
- Frame, HardiPlank Type
- Foundation: Concrete Perimeter
- Roof: Composition
Condition
- New construction: Yes
- Year built: 2026
Utilities & green energy
- Water: Public
- Utilities for property: Sewer Connected
Community & HOA
Location
- Region: Tieton
Financial & listing details
- Price per square foot: $265/sqft
- Date on market: 5/28/2026
Estimated market value
$334,100
$317,000 - $351,000
$1,879/mo
Price history
| Date | Event | Price |
|---|---|---|
| 5/28/2026 | Listed for sale | $333,000$265/sqft |
Source:  Yakima #26-1578 Report a problem Yakima #26-1578 Report a problem | ||
Public tax history
Tax history is unavailable.
Monthly payment
Est. payment
Payment breakdown
Explore the cost of this home by adjusting the details. Changes won't be saved.Climate risks
Neighborhood: 98947
Nearby schools
GreatSchools rating
- 5/10Tieton Intermediate SchoolGrades: 3-5Distance: 0.6 mi
- 3/10Highland Junior High SchoolGrades: 6-8Distance: 3.1 mi
- 5/10Highland High SchoolGrades: 9-12Distance: 3.1 mi
- $348,0004 bd3 ba1.4k sqft611 N Oak St #20, Tieton, WA 98947Pending

- $350,5004 bd2 ba1.4k sqft310 N Aspen St LOT 52, Tieton, WA 98947New Construction
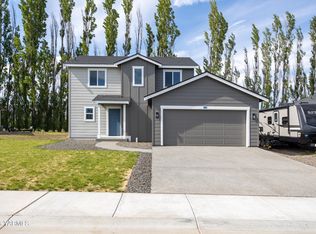
- $351,1003 bd2 ba1.4k sqft209 N Birch St, Tieton, WA 98947Off Market
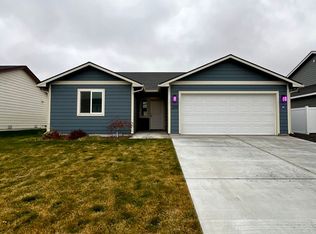
- from $363,500-- sqft516 Chinook Winds Ln, Tieton, WA 98947New Construction
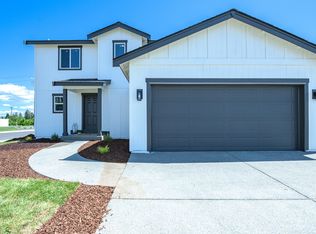
- $374,9004 bd2 ba1.5k sqft608 N Oak St, Tieton, WA 98947Sold
- $315,0003 bd2 ba1.2k sqft207 N Birch St, Tieton, WA 98947Sold
- $340,0003 bd2 ba1.2k sqft524 Chinook Winds Ln LOT 13, Tieton, WA 98947Sold
- $358,8004 bd2 ba1.5k sqft211 N Birch St, Tieton, WA 98947Off Market
A local agent can set up tours, give advice and negotiate with sellers.
Similar homes
- from $344,5003 bd2 ba1.2k sqftNoble Plan, Chinook Winds, Tieton, WA 98947New Construction
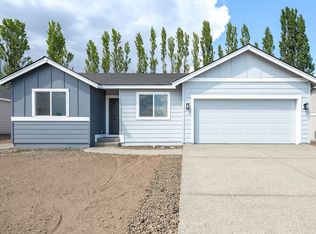 Gallardo Homes
 - $349,0003 bd2 ba1.3k sqft106 Walnut St, Tieton, WA 98947For Sale
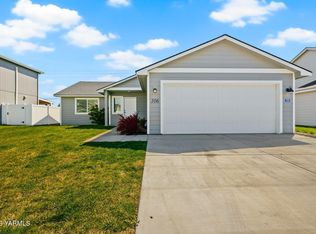
 MLS ID #26-2156, Drew Harris, John L Scott Yakima. Yakima
 - $365,0004 bd2 ba1.4k sqft433 Pear Dr Lot 27, Tieton, WA 98947New Construction
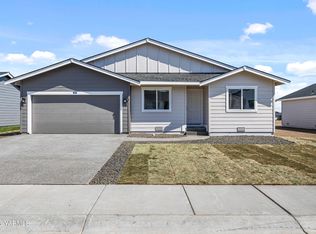 MLS ID #26-81, Josh Vazquez, John L Scott - Puyallup. Yakima
 - $350,5004 bd2 ba1.4k sqft310 N Aspen St Lot 52, Tieton, WA 98947New ConstructionMLS ID #26-433, Josh Vazquez, John L Scott - Puyallup. Yakima
- $365,0004 bd2 ba1.4k sqftChinook Winds, Tieton, WA 98947ActiveNWMLS as distributed by MLS GRID
- $350,5004 bd3 ba1.4k sqftChinook Winds, Tieton, WA 98947ActiveNWMLS as distributed by MLS GRID
- from $298,5002 bd2 ba977 sqftHemlock Plan, Chinook Winds, Tieton, WA 98947New ConstructionGallardo Homes
- from $367,5004 bd2 ba1.4k sqftMaple Plan, Chinook Winds, Tieton, WA 98947New ConstructionGallardo Homes
- from $363,5004 bd3 ba1.4k sqftPonderosa Plan, Chinook Winds, Tieton, WA 98947New ConstructionGallardo Homes
- $333,0003 bd2 ba1.2k sqftChinook Winds, Tieton, WA 98947ActiveNWMLS as distributed by MLS GRID
- $435,0004 bd2 ba1.7k sqft1660 Thompson Rd, Cowiche, WA 98923For SaleMLS ID #26-2227, Cory Bemis, John L Scott Yakima. Yakima
- $265,0003 bd1 ba1.2k sqftMc Dowell Add, Naches, WA 98937ActiveMLS ID #2558542, Berklee Olson. NWMLS as distributed by MLS GRID
- $324,9003 bd2 ba1k sqft502 Friedline Rd, Yakima, WA 98908For SaleMLS ID #26-1748, Michael Goulart, NEXTMOVE REALTY. Yakima
- $375,0003 bd2 ba1.4k sqft161 Sherry Ave, Naches, WA 98937For SaleMLS ID #26-1711, Aaron Jacobs, RE/MAX, The Collective. Yakima
- $365,0004 bd2 ba1.6k sqft1106 Buwalda Ln, Yakima, WA 98901For SaleMLS ID #26-2251, Jenifer Watson, RE/MAX, The Collective. Yakima
- $390,0003 bd1 ba1.5k sqft13907 McAuley Rd, Yakima, WA 98908For SaleMLS ID #26-1085, Troy Allen, Realty One Group Traditions. Yakima
- $359,0003 bd2 ba1.6k sqft8003 Englewood Crest Dr, Yakima, WA 98908For SaleMLS ID #26-1447, Cami Leonard, Keller Williams Yakima Valley. Yakima
- $379,0002 bd1 ba1.1k sqft1000 Nagler Rd, Selah, WA 98942For SaleMLS ID #26-1725, Fenja Swope, Berkshire Hathaway HomeServices Central Washington Real Estate. Yakima
- $299,0003 bd2 ba1.1k sqft909 N 10th Ave, Yakima, WA 98902For SaleMLS ID #26-1992, Marcos Ramos, Berkshire Hathaway HomeServices Central Washington Real Estate. Yakima
- $333,0003 bd2 ba1.3k sqft12 S 56th Ave, Yakima, WA 98908For SaleMLS ID #26-1143, Austin W. Hayes, Hello Homestead Realty. Yakima
