


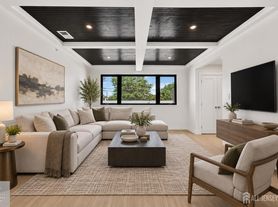
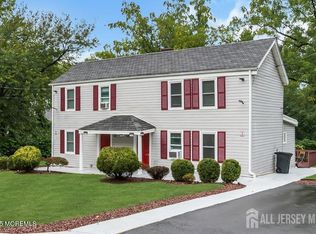
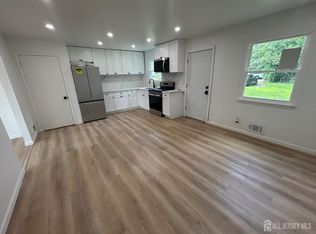
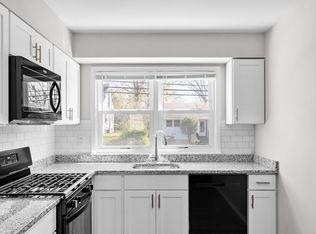
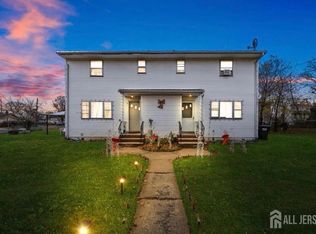
Embrace contemporary living with the Wiston 3 Bed 2 Bath Floor Plan in the vibrant Highland Park neighborhood. Spanning a spacious 1,466 square feet, this thoughtfully crafted residence offers an intentional layout with modern design elements and high-end amenities. Relish the convenience of an in-unit laundry, a gourmet kitchen with stainless steel appliances, and a private balcony overlooking the scenic surroundings. Unwind in the tranquil community courtyard or energize your routine at the state-of-the-art fitness center. Experience unmatched comfort and style at this exceptional Highland Park address. Contact us today to schedule your tour of the Wiston Floor Plan.
Apartment for rent
Apartment
Available Sat Dec 12 2026
Cats, dogs OK
In unit laundry
What's special
Tranquil community courtyardIn-unit laundryHigh-end amenities
- 23 days |
- -- |
- -- |
Zillow last checked:
Listing updated:
Travel times

Let’s turn your rent into credit progress
Build credit history with every on-time payment and get credit for the payment you’re already making.
Facts & features
Interior
Bedrooms & bathrooms
- Bedrooms: 3
- Bathrooms: 2
- Full bathrooms: 2
Appliances
- Included: Dryer, Washer
- Laundry: In Unit
Features
- Flooring: Wood
Interior area
- Total interior livable area: 1,466 sqft
Video & virtual tour
Property
Parking
- Details: Contact manager
Features
- Patio & porch: Patio
- Exterior features: 24- Hour Emergency Maintenance, 9'ceilings, Balcony, Barbecue, Children's Tot Lot, Close Proximity To Routes 18, 1 And 287, Complimentary WiFi In Common Areas, Courtyard, One, Two And Three Bedroom Floorplans Available, Package Delivery Room, Quart Countertops In Kitchen, Stainless Steel Appliance Package In Kitchen, Walk-In Closets, Wall-To-Wall Carpeting In Bedrooms
Details
- Additional structures: Garage(s)
Construction
Type & style
- Home type: Apartment
- Property subtype: Apartment
Condition
- Year built: 2017
Utilities & green energy
- Utilities for property: Cable Connected
Building
Details
- Building name: Merriewold
Management
- Pets allowed: Yes
Community & HOA
Community
- Features: Clubhouse, Fitness Center, Park, Pool
HOA
- Amenities included: Clubhouse, Dog Park, Fitness Center, Game Room, Management
Location
- Region: Highland Park
Financial & listing details
- Lease term: 12 months
Price history
| Date | Event | Price |
|---|---|---|
| 9/13/2026 | Listed for rent | $4,261$3/sqft |
Source: Zillow Rentals Report a problem | ||
| 8/28/2026 | Listing removed | $4,261$3/sqft |
Source: Zillow Rentals Report a problem | ||
| 7/11/2026 | Listed for rent | $4,261$3/sqft |
Source: Zillow Rentals Report a problem | ||
| 6/26/2026 | Listing removed | $4,261$3/sqft |
Source: Zillow Rentals Report a problem | ||
| 5/9/2026 | Listed for rent | $4,261$3/sqft |
Source: Zillow Rentals Report a problem | ||
| 4/23/2026 | Listing removed | $4,261$3/sqft |
Source: Zillow Rentals Report a problem | ||
| 3/11/2026 | Listed for rent | $4,261$3/sqft |
Source: Zillow Rentals Report a problem | ||