Skip main navigation
Closed
  • $323,100

    433 S Cleveland Ave, Bourbonnais, IL 60914

    5beds
    2,529sqft
    Single Family Residence
    Built in 1969
    8,475 Square Feet Lot
    $323,100 Zestimate®
    $128/sqft
    $2,829 Estimated rent

    Home value

    $323,100

    $304,000 - $342,000

    $2,829/mo

    Zestimate® history
    Loading
    Loading...

    Owner options

    List your home for rent

    $2,829/mo

    Rent Zestimate®

    Find your next renter with Zillow Rental Manager. Plus, with online applications, you can quickly screen prospective tenants – for free.

    Learn more

    $2,829/mo

    Rent Zestimate®

    Refinance and save

    $2,363/mo

    Est. payment

    Refinancing to a lower rate could help reduce your monthly payments and save thousands over the life of the loan.

    See today's rates

    $2,363/mo

    Est. payment

    Explore your selling options

    Work with a Zillow partner agent

    Leverage their expertise and Zillow's premium Showcase listings to get your home seen by more buyers.

    Get started

    List with your own agent

    Get your home in front of millions of buyers by listing it on Zillow.

    Learn how to do it

    Sell it yourself

    Take full control of how buyers see your home on Zillow by listing For Sale by Owner (FSBO).

    List your home

    What's special

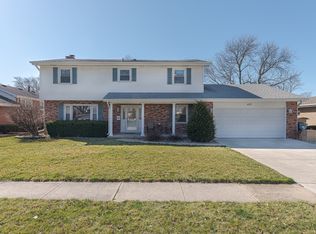
    Beautiful, meticulously maintained two-story home with 5 bedrooms and 3 renovated full baths centrally located within walking distance to Bradley-Bourbonnais Community High School and Olivet Nazarene University. Enjoy the quality and upgrades throughout. Step into the inviting foyer and feast your eyes on the eat-in kitchen replete with custom cabinetry and pantry. The living room and family room (with fireplace and custom mantle) provide ample spaces to relax on the first level. Fantastic sized laundry/mud room with a utility sink. Incredible, oversized 4 season room leads to a newly poured concrete backyard patio perfect for entertaining and soaking in views of the spacious yard adorned with gorgeous perennial plants. Roof 2016, furnace 2017. Bourbonnais Schools. Call today for a private showing!

    This property is not currently displayed as for sale or rent on Zillow. This may be different from what's on other websites or public sources.

    Zillow last checked:

    Listing updated:

    Listed by:

    Taylor Renz 815-929-9381,

    McColly Bennett Real Estate

    Bought with:

    Joseph Siwinski

    Lincoln-Way Realty, Inc

    Gina McDonald

    Lincoln-Way Realty, Inc

    Source: MRED as distributed by MLS GRID,MLS#: 11323482MLS Logo

    Facts & features

    Interior

    Bedrooms & bathrooms
    • Bedrooms: 5
    • Bathrooms: 3
    • Full bathrooms: 3
    Rooms
    • Room types: Heated Sun Room, Bedroom 5
    Primary bedroom
    • Features: Flooring (Carpet), Window Treatments (All), Bathroom (Full)
    • Level: Second
    • Area: 210 Square Feet
    • Dimensions: 14X15
    Bedroom 2
    • Features: Flooring (Carpet), Window Treatments (All)
    • Level: Second
    • Area: 110 Square Feet
    • Dimensions: 11X10
    Bedroom 3
    • Features: Flooring (Carpet), Window Treatments (All)
    • Level: Second
    • Area: 154 Square Feet
    • Dimensions: 14X11
    Bedroom 4
    • Features: Flooring (Carpet), Window Treatments (All)
    • Level: Second
    • Area: 160 Square Feet
    • Dimensions: 16X10
    Bedroom 5
    • Features: Flooring (Carpet), Window Treatments (All)
    • Level: Second
    • Area: 143 Square Feet
    • Dimensions: 11X13
    Dining room
    • Features: Flooring (Vinyl), Window Treatments (All)
    • Level: Main
    • Area: 130 Square Feet
    • Dimensions: 10X13
    Family room
    • Features: Flooring (Vinyl), Window Treatments (All)
    • Level: Main
    • Area: 264 Square Feet
    • Dimensions: 22X12
    Other
    • Features: Flooring (Vinyl), Window Treatments (All)
    • Level: Main
    • Area: 240 Square Feet
    • Dimensions: 12X20
    Kitchen
    • Features: Kitchen (Eating Area-Table Space, Custom Cabinetry, Pantry), Flooring (Vinyl), Window Treatments (All)
    • Level: Main
    • Area: 228 Square Feet
    • Dimensions: 19X12
    Laundry
    • Features: Flooring (Vinyl), Window Treatments (All)
    • Level: Main
    • Area: 88 Square Feet
    • Dimensions: 8X11
    Living room
    • Features: Flooring (Vinyl), Window Treatments (All)
    • Level: Main
    • Area: 234 Square Feet
    • Dimensions: 18X13
    Heating
    • Baseboard
    Cooling
    • Central Air
    Appliances
    • Included: Microwave, Range, Dishwasher, Refrigerator
    • Laundry: Main Level, In Unit, Sink
    Features
    • 1st Floor Full Bath
    • Flooring: Laminate
    • Windows: Screens
    • Basement: Crawl Space
    • Attic: Pull Down Stair
    • Number of fireplaces: 1
    • Fireplace features: Family Room
    Interior area
    • Total structure area: 0
    • Total interior livable area: 2,529 sqft

    Property

    Parking
    • Total spaces: 2
    • Parking features: Concrete, Garage Door Opener, On Site, Garage Owned, Attached, Garage
    • Attached garage spaces: 2
    • Has uncovered spaces: Yes
    Accessibility
    • Accessibility features: No Disability Access
    Features
    • Stories: 2
    • Patio & porch: Patio, Porch
    Lot
    • Size: 8,475 Square Feet
    • Dimensions: 75 X 113
    • Features: Garden
    Details
    • Additional structures: None
    • Parcel number: 17092031101400
    • Zoning: SINGL
    • Special conditions: None
    • Other equipment: Ceiling Fan(s)

    Construction

    Type & style
    • Home type: SingleFamily
    • Architectural style: Colonial,Contemporary
    • Property subtype: Single Family Residence
    Materials
    • Vinyl Siding, Brick
    Condition
    • New construction: No
    • Year built: 1969
    • Major remodel year: 2021

    Utilities & green energy

    • Sewer: Public Sewer
    • Water: Public

    Community & HOA

    Community
    • Features: Curbs, Sidewalks, Street Paved
    • Security: Carbon Monoxide Detector(s)
    HOA
    • Services included: None
    Location
    • Region: Bourbonnais

    Financial & listing details

    • Price per square foot: $128/sqft
    • Annual tax amount: $5,396
    • Date on market: 2/12/2022
    • Listing terms: FHA
    • Ownership: Fee Simple

    Price history

    DateEventPrice
    4/18/2022Sold$265,000$105/sqft
    Source: MRED as distributed by MLS GRID #11323482 Report a problem
    4/5/2022Pending sale$265,000$105/sqft
    Source: MRED as distributed by MLS GRID #11323482 Report a problem
    2/27/2022Contingent$265,000$105/sqft
    Source: MRED as distributed by MLS GRID #11323482 Report a problem
    2/12/2022Listed for sale$265,000$105/sqft
    Source: MRED as distributed by MLS GRID #11323482 Report a problem

    Public tax history

    Tax history is unavailable.

    Neighborhood: 60914

    Nearby schools

    GreatSchools rating
    Schools provided by the listing agent
    • High: Bradley Boubonnais High School
    • District: 53

    Source: MRED as distributed by MLS GRID. This data may not be complete. We recommend contacting the local school district to confirm school assignments for this home.

    Get pre-qualified for a loan
    At Zillow Home Loans, we can pre-qualify you in as little as 5 minutes with no impact to your credit score.

    An equal housing lender. NMLS #10287.