Skip main navigation
Closed
  • $575,000

    433 S Dunton Ave, Arlington Heights, IL 60005

    3beds
    1,561sqft
    Single Family Residence
    Built in 1940
    7,920 Square Feet Lot
    $607,000 Zestimate®
    $368/sqft
    $3,590 Estimated rent

    Home value

    $607,000

    $546,000 - $680,000

    $3,590/mo

    Zestimate® history
    Loading
    Loading...

    Owner options

    List your home for rent

    $3,590/mo

    Rent Zestimate®

    Find your next renter with Zillow Rental Manager. Plus, with online applications, you can quickly screen prospective tenants – for free.

    Learn more

    $3,590/mo

    Rent Zestimate®

    Refinance and save

    $4,044/mo

    Est. payment

    Refinancing to a lower rate could help reduce your monthly payments and save thousands over the life of the loan.

    See today's rates

    $4,044/mo

    Est. payment

    Explore your selling options

    Work with a Zillow partner agent

    Leverage their expertise and Zillow's premium Showcase listings to get your home seen by more buyers.

    Get started

    List with your own agent

    Get your home in front of millions of buyers by listing it on Zillow.

    Learn how to do it

    Sell it yourself

    Take full control of how buyers see your home on Zillow by listing For Sale by Owner (FSBO).

    List your home

    What's special

    Center islandNewer trex deckOpen airy floor planSprawling backyardSun-drenched dining areaGleaming hardwood floorsSerene fully fenced backyard
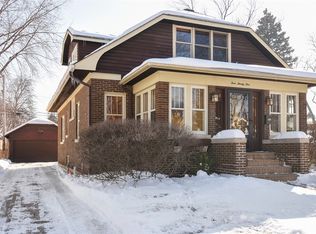
    PRIME LOCATION STEPS FROM VIBRANT DOWNTOWN ARLINGTON HEIGHTS! Nestled in the top rated Westgate Elementary, South Middle, and Rolling Meadows High School district! This picturesque 3 bedroom, 1 and a half bath home offers comfort and modern style in all the right places! Step inside to find gleaming hardwood floors, gorgeous exposed wood beams, and an open, airy floor plan that invites you to unwind. The heart of the home is the updated kitchen with crisp white cabinetry, a center island for extra storage, and a sun-drenched dining area that flows effortlessly to the patio and serene, fully fenced backyard-perfect for BBQs, morning coffee, or late summer evening. Upstairs, you'll find two generous bedrooms and a well-appointed hall bath, while the top-floor primary suite feels like a dreamy retreat with natural light pouring in and easy access to attic storage. Finished lower level offers space for movie nights, workouts, or a play area-plus a convenient half bath and laundry area with even more smart storage solutions. Dine alfresco on the newer Trex deck or run around in the sprawling backyard! 1-car attached garage, too! Enjoy the suburban lifestyle year-round-blocks to Pioneer Park/Pool, schools, shopping, dining, and the Metra. This home checks all the boxes for easy living, thoughtful updates, and the one you want to call home. Welcome home!

    Zillow last checked:

    Listing updated:

    Listing courtesy of:

    Holly Connors 773-383-2490,

    @properties Christie's International Real Estate

    Bought with:

    Dina House

    Brokerocity Inc

    Source: MRED as distributed by MLS GRID,MLS#: 12383028MLS Logo

    Facts & features

    Interior

    Bedrooms & bathrooms
    • Bedrooms: 3
    • Bathrooms: 2
    • Full bathrooms: 1
    • 1/2 bathrooms: 1
    Primary bedroom
    • Features: Flooring (Hardwood)
    • Level: Second
    • Area: 270 Square Feet
    • Dimensions: 18X15
    Bedroom 2
    • Features: Flooring (Hardwood)
    • Level: Second
    • Area: 156 Square Feet
    • Dimensions: 13X12
    Bedroom 3
    • Features: Flooring (Hardwood)
    • Level: Second
    • Area: 156 Square Feet
    • Dimensions: 13X12
    Dining room
    • Features: Flooring (Hardwood)
    • Level: Main
    • Area: 121 Square Feet
    • Dimensions: 11X11
    Foyer
    • Features: Flooring (Hardwood)
    • Level: Main
    • Area: 36 Square Feet
    • Dimensions: 6X6
    Kitchen
    • Features: Kitchen (Island), Flooring (Hardwood)
    • Level: Main
    • Area: 99 Square Feet
    • Dimensions: 11X9
    Laundry
    • Features: Flooring (Other)
    • Level: Basement
    • Area: 221 Square Feet
    • Dimensions: 13X17
    Living room
    • Features: Flooring (Hardwood)
    • Level: Main
    • Area: 294 Square Feet
    • Dimensions: 21X14
    Storage
    • Level: Basement
    • Area: 63 Square Feet
    • Dimensions: 9X7
    Heating
    • Natural Gas, Forced Air
    Cooling
    • Central Air
    Appliances
    • Included: Double Oven, Dishwasher, Refrigerator, Washer, Dryer, Stainless Steel Appliance(s), Cooktop
    Features
    • Basement: Finished,Partial
    • Number of fireplaces: 2
    • Fireplace features: Wood Burning, Living Room, Basement
    Interior area
    • Total structure area: 2,306
    • Total interior livable area: 1,561 sqft

    Property

    Parking
    • Total spaces: 1
    • Parking features: Concrete, On Site, Attached, Garage
    • Attached garage spaces: 1
    Accessibility
    • Accessibility features: No Disability Access
    Features
    • Stories: 2
    • Patio & porch: Deck
    • Fencing: Fenced
    Lot
    • Size: 7,920 sqft
    • Dimensions: 60X132X60X132
    Details
    • Additional structures: Shed(s)
    • Parcel number: 03321200240000
    • Special conditions: None

    Construction

    Type & style
    • Home type: SingleFamily
    • Property subtype: Single Family Residence
    Materials
    • Brick
    • Roof: Asphalt
    Condition
    • New construction: No
    • Year built: 1940

    Utilities & green energy

    • Sewer: Storm Sewer
    • Water: Lake Michigan

    Community & neighborhood

    Location
    • Region: Arlington Heights

    HOA & financial

    HOA
    • Services included: None

    Other

    Other facts
    • Listing terms: Conventional
    • Ownership: Fee Simple

    Price history

    DateEventPrice
    7/1/2025Sold$575,000+4.7%$368/sqft
    Source: MRED as distributed by MLS GRID #12383028 Report a problem
    6/8/2025Contingent$549,000$352/sqft
    Source: MRED as distributed by MLS GRID #12383028 Report a problem
    6/5/2025Listed for sale$549,000+35.6%$352/sqft
    Source: MRED as distributed by MLS GRID #12383028 Report a problem
    11/29/2019Listing removed$2,300$1/sqft
    Source: Zillow Rental Network Report a problem
    11/28/2019Price change$2,300-6.1%$1/sqft
    Source: Zillow Rental Network Report a problem
    11/5/2019Price change$2,450-2%$2/sqft
    Source: Zillow Rental Network Report a problem
    10/23/2019Listed for rent$2,500$2/sqft
    Source: Zillow Rental Network Report a problem
    8/8/2007Sold$405,000$259/sqft
    Source: MRED as distributed by MLS GRID #06563612 Report a problem

    Public tax history

    YearProperty taxesTax assessment
    2024-- $38,000
    2023$9,495 +4.1%$38,000
    2022$9,117 +27.9%$38,000 +40.7%
    2021$7,126 +1.7%$27,004
    2020$7,009 +0.7%$27,004 -9.8%
    2019$6,960 -5.5%$29,938 +4.4%
    2018$7,368 +0.9%$28,685
    2017$7,299 +3.6%$28,685
    2016$7,044 +14%$28,685 +21.8%
    2015$6,178 +2.7%$23,546
    2014$6,013 +2.9%$23,546
    2013$5,845 -10.6%$23,546 -15%
    2012$6,535 +2.8%$27,699
    2011$6,354 -0.4%$27,699
    2010$6,380 -7.4%$27,699 -24%
    2009$6,891 +10.2%$36,468 -7%
    2008$6,252 -21.6%$39,213
    2007$7,974 +74%$39,213 +32.2%
    2006$4,582 -0.1%$29,661
    2005$4,586 +8.4%$29,661
    2004$4,231 +7.4%$29,661 +41%
    2003$3,939 -2.3%$21,041
    2002$4,030 +10.6%$21,041
    2001$3,644 +1.7%$21,041 +16.6%
    2000$3,583 +1.5%$18,047
    1999$3,529 $18,047

    Find assessor info on the county website

    Neighborhood: 60005

    Nearby schools

    GreatSchools rating
    Schools provided by the listing agent
    • Elementary: Westgate Elementary School
    • Middle: South Middle School
    • High: Rolling Meadows High School
    • District: 25

    Source: MRED as distributed by MLS GRID. This data may not be complete. We recommend contacting the local school district to confirm school assignments for this home.

    Get a cash offer in 3 minutes
    Find out how much your home could sell for in as little as 3 minutes with a no-obligation cash offer.
    Estimated market value
    $607,000
    Get a cash offer in 3 minutes
    Find out how much your home could sell for in as little as 3 minutes with a no-obligation cash offer.
    Estimated market value
    $607,000