Skip main navigation
Closed
  • $593,000

    443 S Dunton Ave, Arlington Heights, IL 60005

    3beds
    1,525sqft
    Single Family Residence
    Built in 1943
    6,600 Square Feet Lot
    $621,100 Zestimate®
    $389/sqft
    $3,920 Estimated rent

    Home value

    $621,100

    $559,000 - $689,000

    $3,920/mo

    Zestimate® history
    Loading
    Loading...

    Owner options

    List your home for rent

    $3,920/mo

    Rent Zestimate®

    Find your next renter with Zillow Rental Manager. Plus, with online applications, you can quickly screen prospective tenants – for free.

    Learn more

    $3,920/mo

    Rent Zestimate®

    Refinance and save

    $3,490/mo

    Est. payment

    Refinancing to a lower rate could help reduce your monthly payments and save thousands over the life of the loan.

    See today's rates

    $3,490/mo

    Est. payment

    Explore your selling options

    Work with a Zillow partner agent

    Leverage their expertise and Zillow's premium Showcase listings to get your home seen by more buyers.

    Get started

    List with your own agent

    Get your home in front of millions of buyers by listing it on Zillow.

    Learn how to do it

    Sell it yourself

    Take full control of how buyers see your home on Zillow by listing For Sale by Owner (FSBO).

    List your home

    What's special

    Gas log fireplaceAiry bedroomsMature treesSpacious fully fenced backyardGourmet kitchenStylish tile backsplashGranite countertops
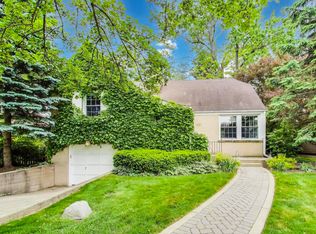
    443 S Dunton Ave in Arlington Heights is a beautifully renovated single-family home featuring three bedrooms and two and a half baths. Highlights include a gourmet kitchen boasting 48 inch white cabinets, granite countertops, stainless appliances, under cabinet lighting, ceramic tile flooring and stylish tile backsplash. The main level boasts a spacious living room with gas log fireplace, a dining area with a bay window, and gleaming refinished hardwood floors throughout. Upstairs, you'll find three airy bedrooms with a newly remodeled bath, while the lower level adds flexibility with a family room or potential fourth bedroom, another full bath, plus a finished laundry room and ample storage. Step outside to enjoy the spacious, fully fenced backyard-perfect for entertaining, gardening, or relaxing. This beautiful professionally landscaped yard features mature trees, a brick paver patio, new stylish shed offering both charm and functionality. Located on a tree-lined street just blocks from vibrant downtown Arlington Heights, the Metra station, parks, and shops, this move-in-ready home delivers timeless character with modern upgrades including newer roof, doors and windows. This home offers so much and ideally located in a prime location, Welcome Home!

    Zillow last checked:

    Listing updated:

    Listed by:

    Marybeth Dazzo 847-334-4230,

    @properties Christie's International Real Estate,

    Mary Schneider 847-910-2574,

    @properties Christie's International Real Estate

    Bought with:

    Anne DuBray

    Coldwell Banker Realty

    Source: MRED as distributed by MLS GRID,MLS#: 12422586MLS Logo

    Facts & features

    Interior

    Bedrooms & bathrooms
    • Bedrooms: 3
    • Bathrooms: 3
    • Full bathrooms: 2
    • 1/2 bathrooms: 1
    Rooms
    • Room types: No additional rooms
    Primary bedroom
    • Features: Flooring (Carpet)
    • Level: Second
    • Area: 187 Square Feet
    • Dimensions: 17X11
    Bedroom 2
    • Features: Flooring (Hardwood)
    • Level: Second
    • Area: 143 Square Feet
    • Dimensions: 13X11
    Bedroom 3
    • Features: Flooring (Hardwood)
    • Level: Second
    • Area: 100 Square Feet
    • Dimensions: 10X10
    Dining room
    • Features: Flooring (Hardwood)
    • Level: Main
    • Area: 143 Square Feet
    • Dimensions: 13X11
    Family room
    • Level: Basement
    • Area: 210 Square Feet
    • Dimensions: 21X10
    Kitchen
    • Features: Flooring (Ceramic Tile)
    • Level: Main
    • Area: 120 Square Feet
    • Dimensions: 12X10
    Laundry
    • Level: Basement
    • Area: 40 Square Feet
    • Dimensions: 5X8
    Living room
    • Features: Flooring (Hardwood)
    • Level: Main
    • Area: 234 Square Feet
    • Dimensions: 18X13
    Heating
    • Natural Gas, Forced Air
    Cooling
    • Central Air
    Features
    • Basement: Partially Finished,Full
    • Number of fireplaces: 1
    Interior area
    • Total structure area: 0
    • Total interior livable area: 1,525 sqft

    Property

    Parking
    • Total spaces: 1
    • Parking features: On Site, Attached, Garage
    • Attached garage spaces: 1
    Accessibility
    • Accessibility features: No Disability Access
    Features
    • Stories: 2
    Lot
    • Size: 6,600 Square Feet
    • Dimensions: 50X132
    Details
    • Parcel number: 03321200100000
    • Special conditions: None

    Construction

    Type & style
    • Home type: SingleFamily
    • Property subtype: Single Family Residence
    Materials
    • Vinyl Siding
    Condition
    • New construction: No
    • Year built: 1943
    • Major remodel year: 2020

    Utilities & green energy

    • Sewer: Public Sewer
    • Water: Lake Michigan

    Community & HOA

    HOA
    • Services included: None
    Location
    • Region: Arlington Heights

    Financial & listing details

    • Price per square foot: $389/sqft
    • Tax assessed value: $332,280
    • Annual tax amount: $7,463
    • Date on market: 7/18/2025
    • Listing terms: Conventional
    • Ownership: Fee Simple

    Price history

    DateEventPrice
    8/27/2025Sold$593,000+2.4%$389/sqft
    Source: MRED as distributed by MLS GRID #12422586 Report a problem
    7/20/2025Contingent$579,000$380/sqft
    Source: MRED as distributed by MLS GRID #12422586 Report a problem
    7/18/2025Listed for sale$579,000+48.5%$380/sqft
    Source: MRED as distributed by MLS GRID #12422586 Report a problem
    4/2/2020Listing removed$389,900$256/sqft
    Source: RE/MAX Suburban #10563437 Report a problem
    4/2/2020Listed for sale$389,900+5.4%$256/sqft
    Source: RE/MAX Suburban #10563437 Report a problem
    3/31/2020Sold$369,900-5.1%$243/sqft
    Source: MRED as distributed by MLS GRID #10563437 Report a problem
    1/14/2020Pending sale$389,900$256/sqft
    Source: RE/MAX Suburban #10563437 Report a problem
    11/22/2019Price change$389,900-2.5%$256/sqft
    Source: RE/MAX Suburban #10563437 Report a problem
    11/1/2019Listed for sale$399,900+60%$262/sqft
    Source: RE/MAX Suburban #10563437 Report a problem
    5/31/2019Sold$250,000-10.7%$164/sqft
    Source: Public Record Report a problem
    5/1/2019Pending sale$280,000$184/sqft
    Source: RE/MAX Suburban #10333871 Report a problem
    4/24/2019Price change$280,000-6.6%$184/sqft
    Source: RE/MAX Suburban #10333871 Report a problem
    4/5/2019Listed for sale$299,8000%$197/sqft
    Source: RE/MAX Suburban #10333871 Report a problem
    1/5/2015Listing removed$299,900$197/sqft
    Source: Owner Report a problem
    11/3/2014Listed for sale$299,900+122.1%$197/sqft
    Source: Owner Report a problem
    4/17/2000Sold$135,000$89/sqft
    Source: Public Record Report a problem

    Public tax history

    YearProperty taxesTax assessment
    2024-- $33,228
    2023$7,463 +4.6%$33,228
    2022$7,138 -5.7%$33,228 +6.7%
    2021$7,570 -6.5%$31,143 -6.2%
    2020$8,096 -18%$33,195 -11.7%
    2019$9,873 +28%$37,603 +42.2%
    2018$7,715 +1.2%$26,436
    2017$7,624 -4%$26,436 -10.5%
    2016$7,941 +10.3%$29,524 +21.1%
    2015$7,196 +3%$24,372
    2014$6,986 -5%$24,372 -7.4%
    2013$7,357 -14.1%$26,329 -20.3%
    2012$8,564 +4.8%$33,027
    2011$8,173 +0.4%$33,027
    2010$8,141 +3.2%$33,027 -5.5%
    2009$7,888 +2.3%$34,948 -7%
    2008$7,708 +0.9%$37,580
    2007$7,641 +6.7%$37,580 +14.6%
    2006$7,159 +1.1%$32,783
    2005$7,078 +5.8%$32,783
    2004$6,690 +41.7%$32,783 +50.3%
    2003$4,721 +3.2%$21,812
    2002$4,574 +2%$21,812
    2001$4,485 +1.9%$21,812 +10.6%
    2000$4,403 +1.1%$19,720
    1999$4,355 $19,720
    Find assessor info on the county website

    Neighborhood: 60005

    Nearby schools

    GreatSchools rating
    Schools provided by the listing agent
    • Elementary: Westgate Elementary School
    • Middle: South Middle School
    • High: Rolling Meadows High School
    • District: 25

    Source: MRED as distributed by MLS GRID. This data may not be complete. We recommend contacting the local school district to confirm school assignments for this home.

    Get a cash offer in 3 minutes
    Find out how much your home could sell for in as little as 3 minutes with a no-obligation cash offer.
    Estimated market value
    $621,100
    Get a cash offer in 3 minutes
    Find out how much your home could sell for in as little as 3 minutes with a no-obligation cash offer.
    Estimated market value
    $621,100