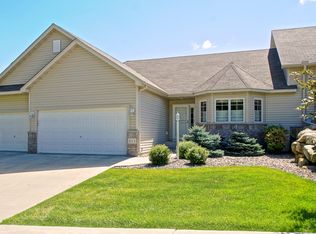
Beautiful townhome located on a dead end road in a quiet neighborhood. This is a 4-Bedroom, 3-Bathroom home with so much to offer. The primary bedroom has a walk-in glass block shower, as well as a walk-in closet. The main floor has an open floor plan with laminate, wood, and tile floors, as well as a fireplace and a deck. Lower-level walkout. New roof in 2022. A must-see property.
Closed
Zillow last checked:
Listing updated:
Bought with:
Cindy Otten
Property Executives Realty
Brenda Daubenspeck
Source: NorthstarMLS as distributed by MLS GRID,MLS#: 6407242
Price history
| Date | Event | Price |
|---|---|---|
| 3/18/2024 | Sold | $405,000-1%$137/sqft |
Source:  NorthstarMLS as distributed by MLS GRID #6407242 Report a problem NorthstarMLS as distributed by MLS GRID #6407242 Report a problem | ||
| 2/19/2024 | Pending sale | $409,000$138/sqft |
Source: NorthstarMLS as distributed by MLS GRID #6407242 Report a problem | ||
| 12/15/2023 | Price change | $409,000-2.6%$138/sqft |
Source: NorthstarMLS as distributed by MLS GRID #6407242 Report a problem | ||
| 8/21/2023 | Price change | $419,900-2.3%$142/sqft |
Source: NorthstarMLS as distributed by MLS GRID #6407242 Report a problem | ||
| 7/28/2023 | Listed for sale | $429,900+11.7%$145/sqft |
Source: NorthstarMLS as distributed by MLS GRID #6407242 Report a problem | ||
| 7/15/2021 | Sold | $385,000$130/sqft |
Source: NorthstarMLS as distributed by MLS GRID #5755344 Report a problem | ||
| 6/9/2021 | Pending sale | $385,000$130/sqft |
Source:  Edina Realty #5755344 Report a problem Edina Realty #5755344 Report a problem | ||
| 5/11/2021 | Listed for sale | $385,000+56.2%$130/sqft |
Source: Edina Realty #5755344 Report a problem | ||
| 11/9/2012 | Sold | $246,500-1.4%$83/sqft |
Source:  Lake Superior Area Realtors as distributed by MLS GRID #1460515 Report a problem Lake Superior Area Realtors as distributed by MLS GRID #1460515 Report a problem | ||
| 8/14/2012 | Price change | $249,900-3.9%$84/sqft |
Source: Coldwell Banker Nybo & Associates #4090730 Report a problem | ||
| 6/23/2012 | Listed for sale | $260,000-4.4%$88/sqft |
Source: Coldwell Banker Nybo & Associates #4090730 Report a problem | ||
| 5/20/2012 | Listing removed | $272,000$92/sqft |
Source: Coldwell Banker Nybo & Associates #4090730 Report a problem | ||
| 3/23/2012 | Price change | $272,000-1.1%$92/sqft |
Source: Coldwell Banker Nybo & Associates #4090730 Report a problem | ||
| 1/20/2012 | Price change | $275,000-5.1%$93/sqft |
Source: Coldwell Banker Nybo & Associates #4090730 Report a problem | ||
| 9/30/2011 | Listed for sale | $289,900-16.9%$98/sqft |
Source: Coldwell Banker Nybo & Associates #4090730 Report a problem | ||
| 12/5/2007 | Sold | $348,934+492.4%$118/sqft |
Source: Public Record Report a problem | ||
| 11/9/2006 | Sold | $58,900$20/sqft |
Source: Public Record Report a problem | ||
Get a cash offer in 3 minutes
Find out how much your home could sell for in as little as 3 minutes with a no-obligation cash offer.
Estimated market value
$420,500
