Skip main navigation
Off market
Street View
  • $565,600

    433 Summerville Dr, Madison, MS 39110

    4beds
    3,429sqft
    SingleFamily
    Built in 2007
    -- sqft lot
    $565,600 Zestimate®
    $165/sqft
    $3,948 Estimated rent

    Home value

    $565,600

    $537,000 - $594,000

    $3,948/mo

    Zestimate® history
    Loading
    Loading...

    Owner options

    List your home for rent

    $3,948/mo

    Rent Zestimate®

    Find your next renter with Zillow Rental Manager. Plus, with online applications, you can quickly screen prospective tenants – for free.

    Learn more

    $3,948/mo

    Rent Zestimate®

    Refinance and save

    $3,383/mo

    Est. payment

    Refinancing to a lower rate could help reduce your monthly payments and save thousands over the life of the loan.

    See today's rates

    $3,383/mo

    Est. payment

    Explore your selling options

    Work with a Zillow partner agent

    Leverage their expertise and Zillow's premium Showcase listings to get your home seen by more buyers.

    Get started

    List with your own agent

    Get your home in front of millions of buyers by listing it on Zillow.

    Learn how to do it

    Sell it yourself

    Take full control of how buyers see your home on Zillow by listing For Sale by Owner (FSBO).

    List your home

    What's special

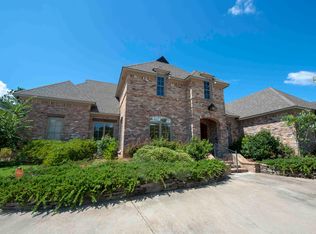
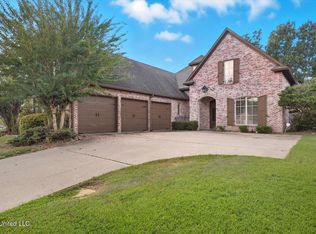
    3D Virtual Tour Available - Be sure to click on the virtual tour link. Waterfront! Custom-Built! Gorgeous & Conveniently Located! This amazing 4 bedroom, 4 bathroom home with a fabulous office suite and upstairs bonus is located in Madison's desirable Charlestowne subdivision. This home features a New Orleans style courtyard with private entrance. Upon entry, the grand foyer provides access to the office, upstairs, the dining room and great room. The office is completely walled, as is the ceiling, with cypress, which is continued throughout the house with 9ft cypress doors. And it offers a full bath. Beautiful brick arches provide entry from the foyer and dining room into the great room with its own fireplace. The dining room shares a dual sided fireplace with the keeping area off the kitchen. The kitchen is a chef's delight and boasts lots of granite counter space, an island with bar seating, Viking appliances, 6 gas burner cooktop with pot filler, a large wine cooler, copper sink and a huge pantry. Just off the kitchen is a nice dry bar great for serving and staging. Also downstairs, there is an oversized master suite, with double vanities, jetted tub, separate shower, lots of storage and large walk-in closet. There is also a private bedroom and bathroom off the kitchen with guest access. Upstairs there are 2 bedrooms, 1 bath and a bonus that could serve multiple purposes. One of the bedrooms has private balcony access. Off the great room is a very spacious screened-in patio that overlooks the nice sized backyard and large uncovered patio with brick fireplace. The landscaping at this one is fantastic. And this house borders the large neighborhood pond. This neighborhood also has a great pool within walking distance. Neighborhood has voted to become gated at both entrances. Call today for your private tour.

    This property is off market, which means it's not currently listed for sale or rent on Zillow. This may be different from what's available on other websites or public sources.
    Facts & features

    Interior

    Bedrooms & bathrooms
    • Bedrooms: 4
    • Bathrooms: 4
    • Full bathrooms: 4
    Heating
    • Forced air, Gas
    Cooling
    • Central
    Appliances
    • Included: Dishwasher, Garbage disposal, Microwave, Range / Oven, Refrigerator
    Features
    • Flooring: Tile, Carpet, Hardwood
    • Basement: None
    • Has fireplace: Yes
    Interior area
    • Total interior livable area: 3,429 sqft

    Property

    Parking
    • Total spaces: 2
    • Parking features: Garage - Attached
    Features
    • Exterior features: Wood, Brick
    • Has view: Yes
    • View description: Water
    • Has water view: Yes
    • Water view: Water
    Details
    • Parcel number: 072B09C218

    Construction

    Type & style
    • Home type: SingleFamily
    • Architectural style: French Acadian
    Materials
    • Roof: Asphalt
    Condition
    • Year built: 2007

    Utilities & green energy

    • Sewer: Public Sewer

    Community & HOA

    Location
    • Region: Madison

    Financial & listing details

    • Price per square foot: $165/sqft
    • Tax assessed value: $382,810
    • Annual tax amount: $6,691

    Price history

    DateEventPrice
    8/1/2018Sold--
    Source: Agent Provided Report a problem
    7/7/2018Pending sale$432,000$126/sqft
    Source: eXp Realty #306646 Report a problem
    5/9/2018Price change$432,000-1.8%$126/sqft
    Source: eXp Realty #306646 Report a problem
    3/20/2018Listed for sale$440,000-2.2%$128/sqft
    Source: eXp Realty #306646 Report a problem
    1/1/2018Listing removed$450,000$131/sqft
    Source: W Real Estate, LLC #298078 Report a problem
    6/9/2017Listed for sale$450,000+9.8%$131/sqft
    Source: W Real Estate, LLC #298078 Report a problem
    1/30/2015Sold--
    Source: MLS United #18308001_1263871 Report a problem
    1/3/2015Pending sale$410,000$120/sqft
    Source: McIntosh and Associates, LLC #263871 Report a problem
    12/18/2014Price change$410,000-1.8%$120/sqft
    Source: McIntosh and Associates, LLC #263871 Report a problem
    11/1/2014Price change$417,500-1.8%$122/sqft
    Source: McIntosh and Associates, LLC #263871 Report a problem
    6/20/2014Price change$425,000-2.9%$124/sqft
    Source: McIntosh and Associates, LLC #263871 Report a problem
    5/4/2014Listed for sale$437,500+9.4%$128/sqft
    Source: McIntosh and Associates, LLC #263871 Report a problem
    3/5/2010Listing removed$400,000$117/sqft
    Source: Nell Wyatt, Inc., Realtor #206197 Report a problem
    11/7/2009Price change$400,000-3.6%$117/sqft
    Source: Nell Wyatt, Inc., Realtor #206197 Report a problem
    6/22/2009Price change$414,900-2.4%$121/sqft
    Source: Nell Wyatt, Inc., Realtor #206197 Report a problem
    5/2/2009Listed for sale$424,900$124/sqft
    Source: Nell Wyatt, Inc., Realtor #206197 Report a problem

    Public tax history

    YearProperty taxesTax assessment
    2025$6,691 $57,422
    2024$6,691 $57,422
    2023$6,691 $57,422
    2022$6,691 $57,422 +4.1%
    2021-- $55,152
    2020$4,285 -33.3%$55,152
    2019$6,427 $55,152 +50%
    2018-- $36,768 +1.7%
    2017-- $36,162
    2016$3,914 $36,162 -33.3%
    2015$3,914 +1.6%$54,243 +52.2%
    2014$3,852 $35,633
    2013-- --
    2012-- --
    2011-- --
    2010-- --
    2009-- --
    2008-- --
    2006-- --
    Find assessor info on the county website

    Neighborhood: 39110

    Nearby schools

    GreatSchools rating
    Schools provided by the listing agent
    • Elementary: Madison Avenue
    • Middle: Madison
    • High: Madison Central

    Source: The MLS. This data may not be complete. We recommend contacting the local school district to confirm school assignments for this home.

    Get pre-qualified for a loan
    At Zillow Home Loans, we can pre-qualify you in as little as 5 minutes with no impact to your credit score.

    An equal housing lender. NMLS #10287.
