David Weekley's former model home has all the bells and whistles you are looking for. It is centrally located in the heart of Allen and is well-cared for by the ORIGINAL OWNERS. This charming, beautifully landscaped, great curb appeal 1.5 story home offers elegance & convenience. CLOSE to EVERYTHING-shopping, dining, groceries, entertainment, HIGHLY RATED ALLEN ISD, church, parks & easy access to Hwy75, Hwy121 & Hwy5 are within minutes away. NEWER Roof, NewWaterHeater, NewDishwasher, NewMicrowave w Air Fryer, New Kitchen Faucet & Sink, New Designer Paint throughout the home & new carpet. The 4th BR is being used as an office & is located in front of the house, next to the oversized formal dining area, ornate with heavy crown moldings throughout the home. The well-appointed family room is spacious, with a high ceiling, wall of windows, built-in cabinets by the fireplace, a beautiful hardwood floor & built-in surround sound speakers ready for family gatherings & entertainment. The kitchen with breakfast nook has updated quartz countertops and stainless appliances, including a fridge. ALL bedrooms + 2 Living Areas are downstairs. The oversized master bedroom with a sitting area has a huge ensuite bath with 2 vanity sinks, a corner jetted tub, a luxurious shower, and a big walk-in closet. The three other bedrooms downstairs have a retreat or bonus room that can be easily converted into a 5th BR. The big game room and media room with surround sound ready are upstairs & are perfect for family fun & movie night, complemented with a half bath for everyone's convenience. The spacious laundry area has room for an extra fridge, and the 2.5 garage is clean with epoxy coat flooring & extra storage for all your gadgets. Easy maintenance & serene backyard is equipped with a full sprinkler system. Custom-made window treatments will stay in the house. Don't miss out on this Allen gem.
Sold
Price Unknown
433 Sunrise Dr, Allen, TX 75002
4beds
3,235sqft
Single Family Residence
Built in 2000
7,840 Square Feet Lot
$526,900 Zestimate®
$--/sqft
$3,206 Estimated rent
Home value
$526,900
$495,000 - $564,000
$3,206/mo
Zestimate® history
Owner options
List your home for rent
$3,206/mo
Rent Zestimate®
Find your next renter with Zillow Rental Manager. Plus, with online applications, you can quickly screen prospective tenants – for free.
$3,206/mo
Rent Zestimate®
Refinance and save
$245/mo
Est. payment
Refinancing to a lower rate could help reduce your monthly payments and save thousands over the life of the loan.
$245/mo
Est. payment
Explore your selling options
Work with a Zillow partner agent
Leverage their expertise and Zillow's premium Showcase listings to get your home seen by more buyers.
Get startedList with your own agent
Get your home in front of millions of buyers by listing it on Zillow.
Learn how to do itSell it yourself
Take full control of how buyers see your home on Zillow by listing For Sale by Owner (FSBO).
List your homeWhat's special
Retreat or bonus roomHigh ceilingSerene backyardWall of windowsOversized formal dining areaStainless appliancesBuilt-in surround sound speakers
Zillow last checked:
Listing updated:
Listed by:
Amy Harwood 0508717 214-274-3873,
4Seasons Real Estate 214-274-3873,
James Hamilton 0757556 214-803-9282,
4Seasons Real Estate
Bought with:
Casey Lee
Texas Legacy Realty
Source: NTREIS,MLS#: 20883918
Facts & features
Interior
Bedrooms & bathrooms
- Bedrooms: 4
- Bathrooms: 4
- Full bathrooms: 2
- 1/2 bathrooms: 2
Primary bedroom
- Features: Ceiling Fan(s), En Suite Bathroom, Jetted Tub, Separate Shower, Walk-In Closet(s)
- Level: First
- Dimensions: 15 x 20
Bedroom
- Features: Split Bedrooms
- Level: First
- Dimensions: 12 x 12
Bedroom
- Features: Ceiling Fan(s)
- Level: First
- Dimensions: 12 x 10
Bedroom
- Level: First
- Dimensions: 12 x 11
Primary bathroom
- Features: Dual Sinks, Double Vanity, En Suite Bathroom, Solid Surface Counters, Separate Shower
- Level: First
- Dimensions: 16 x 14
Bonus room
- Features: Built-in Features, Ceiling Fan(s)
- Level: First
- Dimensions: 16 x 12
Breakfast room nook
- Level: First
- Dimensions: 8 x 7
Dining room
- Level: First
- Dimensions: 15 x 10
Game room
- Level: Second
- Dimensions: 15 x 10
Kitchen
- Features: Breakfast Bar, Built-in Features, Eat-in Kitchen, Kitchen Island, Stone Counters
- Level: First
- Dimensions: 18 x 16
Laundry
- Features: Closet
- Level: First
- Dimensions: 8 x 6
Living room
- Features: Ceiling Fan(s), Fireplace
- Level: First
- Dimensions: 16 x 27
Media room
- Features: Ceiling Fan(s)
- Level: Second
- Dimensions: 17 x 13
Cooling
- Attic Fan, Central Air, Ceiling Fan(s), Electric, Gas, Zoned
Appliances
- Included: Double Oven, Dishwasher, Electric Cooktop, Disposal, Gas Water Heater, Microwave, Refrigerator
Features
- Built-in Features, Double Vanity, Eat-in Kitchen, High Speed Internet, Kitchen Island, Open Floorplan, Pantry, Smart Home, Cable TV, Vaulted Ceiling(s), Walk-In Closet(s), Wired for Sound
- Flooring: Combination, Ceramic Tile, Engineered Hardwood
- Has basement: No
- Number of fireplaces: 1
- Fireplace features: Decorative, Gas Starter, Living Room
Interior area
- Total interior livable area: 3,235 sqft
Property
Parking
- Total spaces: 2
- Parking features: Alley Access, Concrete, Covered, Door-Single, Epoxy Flooring, Garage, Garage Door Opener
- Attached garage spaces: 2
Features
- Levels: One and One Half
- Stories: 1.5
- Pool features: None
- Fencing: Wood
Lot
- Size: 7,840 Square Feet
- Features: Interior Lot, Landscaped
Details
- Parcel number: R437800A00401
Construction
Type & style
- Home type: SingleFamily
- Architectural style: Traditional,Detached
- Property subtype: Single Family Residence
Materials
- Brick
- Roof: Composition
Condition
- Year built: 2000
Utilities & green energy
- Sewer: Public Sewer
- Water: Public
- Utilities for property: Sewer Available, Underground Utilities, Water Available, Cable Available
Community & HOA
Community
- Features: Sidewalks
- Subdivision: Spring Meadow
HOA
- Has HOA: Yes
- Services included: Association Management
- HOA fee: $245 annually
- HOA name: Proper HOA Mgt
- HOA phone: 214-378-1112
Location
- Region: Allen
Financial & listing details
- Tax assessed value: $595,353
- Annual tax amount: $8,197
- Date on market: 3/27/2025
- Cumulative days on market: 148 days
- Listing terms: Cash,Conventional,FHA
Price history
| Date | Event | Price |
|---|---|---|
| 5/5/2025 | Sold | -- |
Source: NTREIS #20883918 Report a problem | ||
| 4/23/2025 | Pending sale | $548,900$170/sqft |
Source: NTREIS #20883918 Report a problem | ||
| 4/5/2025 | Contingent | $548,900$170/sqft |
Source: NTREIS #20883918 Report a problem | ||
| 3/27/2025 | Listed for sale | $548,900-2%$170/sqft |
Source: NTREIS #20883918 Report a problem | ||
| 3/27/2025 | Listing removed | $559,900$173/sqft |
Source: NTREIS #20779291 Report a problem | ||
| 2/6/2025 | Price change | $559,900-3.4%$173/sqft |
Source: NTREIS #20779291 Report a problem | ||
| 12/2/2024 | Price change | $579,900-3.3%$179/sqft |
Source: NTREIS #20779291 Report a problem | ||
| 11/20/2024 | Listed for sale | $599,900$185/sqft |
Source: NTREIS #20779291 Report a problem | ||
Public tax history
| Year | Property taxes | Tax assessment |
|---|---|---|
| 2025 | $7,964 +5.7% | $553,412 +10% |
| 2024 | $7,537 +10.6% | $503,102 +10% |
| 2023 | $6,815 -11.3% | $457,365 +10% |
| 2022 | $7,681 +0.4% | $415,786 +10% |
| 2021 | $7,649 +2.3% | $377,987 +4.3% |
| 2020 | $7,478 -5.1% | $362,521 -3.5% |
| 2019 | $7,881 +1.7% | $375,782 +6.2% |
| 2018 | $7,747 +11.1% | $353,684 +3.4% |
| 2017 | $6,972 | $342,137 +9.6% |
| 2016 | $6,972 +14.5% | $312,061 +5.6% |
| 2015 | $6,090 | $295,402 +15.9% |
| 2014 | $6,090 | $254,946 +3.3% |
| 2013 | -- | $246,880 +2.8% |
| 2012 | -- | $240,271 +2.1% |
| 2011 | -- | $235,251 -0.9% |
| 2010 | -- | $237,285 -0.9% |
| 2009 | -- | $239,322 +0% |
| 2008 | -- | $239,275 +1% |
| 2007 | -- | $236,971 +2.4% |
| 2006 | -- | $231,520 0% |
| 2005 | -- | $231,594 -0.8% |
| 2004 | -- | $233,488 +22.5% |
| 2003 | -- | $190,657 -0.8% |
| 2002 | -- | $192,186 +1501.5% |
| 2000 | -- | $12,000 |
Find assessor info on the county website
Neighborhood: Spring Meadow
Nearby homes
- $574,8004 bd4 ba3.5k sqft435 Sunrise Dr, Allen, TX 75002Off Market
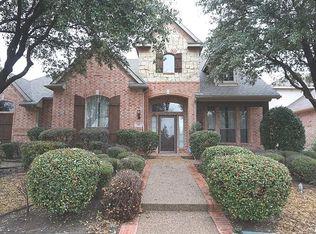
- $506,500-- bd-- ba2.4k sqft431 Sunrise Dr, Allen, TX 75002Off Market
- $--5 bd4 ba3.4k sqft437 Sunrise Dr, Allen, TX 75002Sold
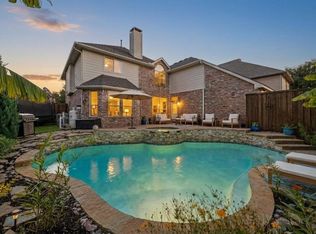
- $574,2004 bd3 ba3.2k sqft430 Arrowhead Dr, Allen, TX 75002Off Market
- $491,3004 bd3 ba2.6k sqft429 Sunrise Dr, Allen, TX 75002Off Market
- $597,7005 bd3 ba3.4k sqft432 Arrowhead Dr, Allen, TX 75002Off Market
- $484,0005 bd4 ba3k sqft428 Arrowhead Dr, Allen, TX 75002Off Market
- $463,8004 bd2 ba2.3k sqft432 Sunrise Dr, Allen, TX 75002Off Market
Nearby schools
GreatSchools rating
- 9/10James And Margie Marion Elementary SchoolGrades: K-6Distance: 0.5 mi
- 10/10Walter & Lois Curtis Middle SchoolGrades: 7-8Distance: 1.6 mi
- 8/10Allen High SchoolGrades: 9-12Distance: 1.2 mi
Schools provided by the listing agent
- Elementary: Marion
- Middle: Curtis
- High: Allen
- District: Allen ISD
Source: NTREIS. This data may not be complete. We recommend contacting the local school district to confirm school assignments for this home.
Get a cash offer in 3 minutes
Find out how much your home could sell for in as little as 3 minutes with a no-obligation cash offer.
Estimated market value
$526,900
Get a cash offer in 3 minutes
Find out how much your home could sell for in as little as 3 minutes with a no-obligation cash offer.
Estimated market value
$526,900
- Texas
- Collin County
- Allen
- 75002
- Spring Meadow
- 433 Sunrise Dr
