Allen TX home with pool, 5 bedrooms and fresh updates, now improved and move-in ready in the highly desirable Spring Meadow community. Recently refreshed with new interior paint and updated lighting fixtures throughout key living areas, this home has been thoughtfully repositioned to deliver exceptional value and show at its best.
Featuring the largest floor plan in the neighborhood, this spacious home offers an open concept layout with formal living and dining, a bright breakfast nook and an updated kitchen with stainless steel appliances, white cabinets, granite countertops, single basin sink and planning center workspace. Ideal layout with primary suite and guest bedroom on the first floor. The oversized primary suite includes a bay window sitting area and custom closet.
Upstairs offers a flexible layout with loft, game room, dedicated media room, three additional bedrooms and two full baths, perfect for multi generational living, work from home or entertaining.
Interior highlights include engineered wood flooring throughout main living areas, bedrooms and staircase, tile in wet areas and carpet only in the media room.
Private backyard with pool and spa plus a tiered layout that creates multiple spaces for outdoor furniture, entertaining and relaxing.
Located in Allen TX with quick access to Greenville Ave, major commuting routes, shopping, dining and entertainment including Allen High School, Eagle Stadium, H-E-B, Topgolf, Watters Creek, Allen Premium Outlets and The Village at Allen.
Sold
Price Unknown
437 Sunrise Dr, Allen, TX 75002
5beds
3,415sqft
Single Family Residence
Built in 2002
7,405 Square Feet Lot
$609,100 Zestimate®
$--/sqft
$3,822 Estimated rent
Home value
$609,100
$573,000 - $646,000
$3,822/mo
Zestimate® history
Owner options
List your home for rent
$3,822/mo
Rent Zestimate®
Find your next renter with Zillow Rental Manager. Plus, with online applications, you can quickly screen prospective tenants – for free.
$3,822/mo
Rent Zestimate®
Refinance and save
$295/mo
Est. payment
Refinancing to a lower rate could help reduce your monthly payments and save thousands over the life of the loan.
$295/mo
Est. payment
Explore your selling options
Work with a Zillow partner agent
Leverage their expertise and Zillow's premium Showcase listings to get your home seen by more buyers.
Get startedList with your own agent
Get your home in front of millions of buyers by listing it on Zillow.
Learn how to do itSell it yourself
Take full control of how buyers see your home on Zillow by listing For Sale by Owner (FSBO).
List your homeWhat's special
Fresh updatesNew interior paintUpdated lighting fixturesFormal living and diningStainless steel appliancesBright breakfast nookBay window sitting area
Zillow last checked:
Listing updated:
Listed by:
Tracy Cavazos 0656438 972-978-5330,
Compass RE Texas, LLC 469-210-8288
Bought with:
Arlyn O'barr, 0648300
Real Broker, LLC
Source: NTREIS,MLS#: 21256425
Facts & features
Interior
Bedrooms & bathrooms
- Bedrooms: 5
- Bathrooms: 4
- Full bathrooms: 4
Primary bedroom
- Features: Ceiling Fan(s), En Suite Bathroom, Sitting Area in Primary, Walk-In Closet(s)
- Level: First
- Dimensions: 20 x 13
Bedroom
- Features: Split Bedrooms, Walk-In Closet(s)
- Level: First
- Dimensions: 12 x 11
Bedroom
- Features: Split Bedrooms, Walk-In Closet(s)
- Level: Second
- Dimensions: 14 x 12
Bedroom
- Features: Split Bedrooms, Walk-In Closet(s)
- Level: Second
- Dimensions: 14 x 13
Bedroom
- Features: Split Bedrooms, Walk-In Closet(s)
- Level: Second
- Dimensions: 12 x 10
Primary bathroom
- Features: Built-in Features, En Suite Bathroom, Garden Tub/Roman Tub, Linen Closet, Solid Surface Counters, Separate Shower
- Level: First
- Dimensions: 12 x 10
Breakfast room nook
- Level: First
- Dimensions: 11 x 9
Dining room
- Level: First
- Dimensions: 13 x 12
Family room
- Features: Ceiling Fan(s), Fireplace
- Level: First
- Dimensions: 19 x 17
Other
- Features: Built-in Features, Solid Surface Counters
- Level: First
- Dimensions: 8 x 5
Other
- Features: Built-in Features, Solid Surface Counters
- Level: Second
- Dimensions: 9 x 5
Other
- Features: Built-in Features, Solid Surface Counters
- Level: Second
- Dimensions: 8 x 5
Game room
- Features: Ceiling Fan(s)
- Level: Second
- Dimensions: 19 x 16
Kitchen
- Features: Breakfast Bar, Built-in Features, Eat-in Kitchen, Granite Counters, Kitchen Island, Pantry
- Level: First
- Dimensions: 14 x 13
Laundry
- Level: First
- Dimensions: 8 x 5
Living room
- Level: First
- Dimensions: 13 x 9
Loft
- Features: Ceiling Fan(s)
- Level: Second
- Dimensions: 12 x 11
Media room
- Level: Second
- Dimensions: 19 x 14
Heating
- Central, Natural Gas, Zoned
Cooling
- Central Air, Ceiling Fan(s), Electric, Multi Units, Zoned
Appliances
- Included: Convection Oven, Double Oven, Dishwasher, Electric Cooktop, Electric Oven, Disposal, Microwave
Features
- Chandelier, Decorative/Designer Lighting Fixtures, Eat-in Kitchen, Granite Counters, High Speed Internet, In-Law Floorplan, Kitchen Island, Loft, Open Floorplan, Pantry, Paneling/Wainscoting, Smart Home, Cable TV, Vaulted Ceiling(s), Walk-In Closet(s), Wired for Sound
- Flooring: Carpet, Ceramic Tile
- Has basement: No
- Number of fireplaces: 1
- Fireplace features: Family Room, Gas Log, Gas Starter, Wood Burning
Interior area
- Total interior livable area: 3,415 sqft
Property
Parking
- Total spaces: 2
- Parking features: Alley Access, Driveway, Garage, Garage Door Opener, Garage Faces Rear
- Attached garage spaces: 2
Features
- Levels: Two
- Stories: 2
- Exterior features: Dog Run, Lighting, Private Yard, Rain Gutters
- Pool features: In Ground, Outdoor Pool, Pool, Pool Sweep, Pool/Spa Combo, Waterfall
- Fencing: Wood
Lot
- Size: 7,405 Square Feet
- Features: Interior Lot, Landscaped, Subdivision, Sprinkler System, Few Trees
Details
- Parcel number: R437800A00201
Construction
Type & style
- Home type: SingleFamily
- Architectural style: Traditional,Detached
- Property subtype: Single Family Residence
Materials
- Brick
- Foundation: Slab
- Roof: Composition
Condition
- Year built: 2002
Utilities & green energy
- Sewer: Public Sewer
- Water: Public
- Utilities for property: Electricity Connected, Natural Gas Available, Sewer Available, Separate Meters, Underground Utilities, Water Available, Cable Available
Community & HOA
Community
- Features: Curbs, Sidewalks
- Security: Smoke Detector(s)
- Subdivision: Spring Meadow
HOA
- Has HOA: Yes
- Services included: Association Management
- HOA fee: $295 annually
- HOA name: Proper Hoa Management
- HOA phone: 214-378-1112
Location
- Region: Allen
Financial & listing details
- Tax assessed value: $587,478
- Annual tax amount: $10,348
- Date on market: 5/7/2026
- Cumulative days on market: 166 days
- Listing terms: Cash,Conventional,FHA,VA Loan
- Exclusions: Garage weight storage (accessories & weights), Mounted TVs and Speakers (all mounts will remain)
Price history
| Date | Event | Price |
|---|---|---|
| 6/18/2026 | Sold | -- |
Source: NTREIS #21256425 Report a problem | ||
| 6/16/2026 | Pending sale | $625,000$183/sqft |
Source: NTREIS #21256425 Report a problem | ||
| 6/2/2026 | Contingent | $625,000$183/sqft |
Source: NTREIS #21256425 Report a problem | ||
| 5/7/2026 | Listed for sale | $625,000-1.6%$183/sqft |
Source: NTREIS #21256425 Report a problem | ||
| 5/1/2026 | Listing removed | $635,000$186/sqft |
Source: NTREIS #21178020 Report a problem | ||
| 4/7/2026 | Price change | $635,000-2.3%$186/sqft |
Source: NTREIS #21178020 Report a problem | ||
| 2/13/2026 | Listed for sale | $650,000$190/sqft |
Source: NTREIS #21178020 Report a problem | ||
| 2/12/2026 | Listing removed | $650,000$190/sqft |
Source: NTREIS #21126319 Report a problem | ||
| 1/16/2026 | Price change | $650,000-1.4%$190/sqft |
Source: NTREIS #21126319 Report a problem | ||
| 12/5/2025 | Listed for sale | $659,000+111.9%$193/sqft |
Source: NTREIS #21126319 Report a problem | ||
| 2/25/2014 | Sold | -- |
Source: Agent Provided Report a problem | ||
| 10/31/2013 | Pending sale | $311,000$91/sqft |
Source: Keller Williams - Plano #12042731 Report a problem | ||
| 10/20/2013 | Listed for sale | $311,000$91/sqft |
Source: Keller Williams Realty #12042731 Report a problem | ||
Public tax history
| Year | Property taxes | Tax assessment |
|---|---|---|
| 2026 | -- | $587,478 +0.6% |
| 2025 | $8,505 +5.9% | $584,034 +10% |
| 2024 | $8,030 +10.5% | $530,940 +10% |
| 2023 | $7,268 | $482,673 +10% |
| 2022 | -- | $438,794 +10% |
| 2021 | $8,092 +1.7% | $398,904 +3.7% |
| 2020 | $7,959 +2.5% | $384,755 +3.8% |
| 2019 | $7,765 -7.3% | $370,500 -2.8% |
| 2018 | $8,380 +11.3% | $381,233 +5% |
| 2017 | $7,532 | $363,242 +9.5% |
| 2016 | $7,532 +14.1% | $331,879 +3.8% |
| 2015 | $6,603 | $319,630 +16% |
| 2014 | $6,603 | $275,580 +8.4% |
| 2013 | -- | $254,208 +2.5% |
| 2012 | -- | $247,894 +1.9% |
| 2011 | -- | $243,190 -1.2% |
| 2010 | -- | $246,176 -1.1% |
| 2009 | -- | $248,806 -0.3% |
| 2008 | -- | $249,515 +1.5% |
| 2007 | -- | $245,716 +1.6% |
| 2006 | -- | $241,817 +11.5% |
| 2005 | -- | $216,800 -0.8% |
| 2004 | -- | $218,586 +23.5% |
| 2003 | -- | $177,055 +460.3% |
| 2002 | -- | $31,600 +10.9% |
| 2001 | -- | $28,500 +137.5% |
| 2000 | -- | $12,000 |
Find assessor info on the county website
Neighborhood: Spring Meadow
Nearby homes
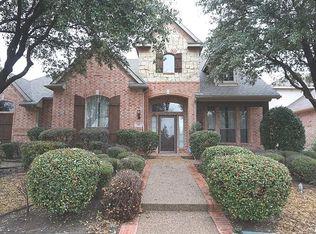
- $579,1004 bd4 ba3.5k sqft435 Sunrise Dr, Allen, TX 75002Off Market
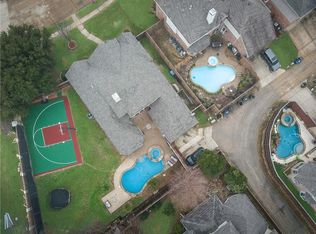
- $563,7004 bd3 ba2.8k sqft439 Sunrise Dr, Allen, TX 75002Off Market
- $663,7005 bd4 ba3.7k sqft434 Arrowhead Dr, Allen, TX 75002Off Market
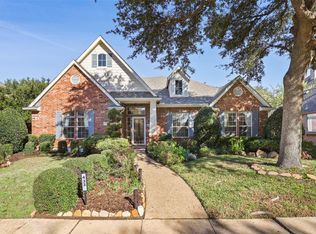
- $--4 bd4 ba3.2k sqft433 Sunrise Dr, Allen, TX 75002Sold
- $564,0005 bd3 ba3.4k sqft432 Arrowhead Dr, Allen, TX 75002Off Market
- $--4 bd4 ba2.9k sqft436 Arrowhead Dr, Allen, TX 75002Sold
- $549,1004 bd3 ba3.2k sqft430 Arrowhead Dr, Allen, TX 75002Off Market
- $459,8003 bd2 ba2.4k sqft436 Sunrise Dr, Allen, TX 75002Off Market
Nearby schools
GreatSchools rating
- 9/10James And Margie Marion Elementary SchoolGrades: K-6Distance: 0.5 mi
- 10/10Walter & Lois Curtis Middle SchoolGrades: 7-8Distance: 1.6 mi
- 8/10Allen High SchoolGrades: 9-12Distance: 1.2 mi
Schools provided by the listing agent
- Elementary: Marion
- Middle: Curtis,Lowery Freshman Center
- High: Allen
- District: Allen ISD
Source: NTREIS. This data may not be complete. We recommend contacting the local school district to confirm school assignments for this home.
Get a cash offer in 3 minutes
Find out how much your home could sell for in as little as 3 minutes with a no-obligation cash offer.
Estimated market value
$609,100
Get a cash offer in 3 minutes
Find out how much your home could sell for in as little as 3 minutes with a no-obligation cash offer.
Estimated market value
$609,100
- Texas
- Collin County
- Allen
- 75002
- Spring Meadow
- 437 Sunrise Dr
