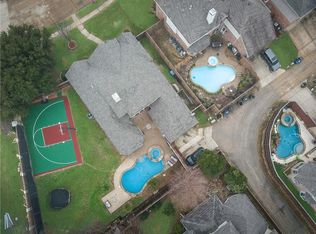
Beautifully refreshed and move-in ready! This impeccably cared-for home combines timeless appeal with stylish updates, featuring 4 generously sized bedrooms, a dedicated office, and flexible living areas ideal for both entertaining and everyday living. Upon entry, you’re welcomed by high ceilings and an abundance of natural light that fills the home. The chef-inspired kitchen showcases stainless steel appliances, a gas cooktop, TWO pantries, and an expansive island that seamlessly flows into a warm and inviting family room with a gas log fireplace. Upstairs, the spacious game room offers the perfect setting for movie nights, hosting friends, or simply relaxing in comfort. You’ll also find three secondary bedrooms and two full baths, providing plenty of space for family or guests. A built-in desk area adds the perfect spot for remote work, studying, or creative projects. The extended garage offers additional space for storage, enhancing both practicality and organization. Notable upgrades include recently replaced windows, updated bathrooms, fresh interior paint, and brand new carpet, along with many other thoughtful improvements. Step outside to enjoy a beautifully maintained backyard complete with an oversized patio and added privacy that's perfect for outdoor gatherings or quiet evenings. Nestled on a dual cul-de-sac in the highly sought-after Reid Farm community, where residents enjoy access to a pool, playground, and are within walking distance to the community park, top-rated Allen ISD schools, H-E-B, shopping, dining, and more. With numerous updates and carefully curated features throughout, this home offers comfort, style, and convenience in one exceptional package. Welcome to your new home!
Sold
Price Unknown
436 Arrowhead Dr, Allen, TX 75002
4beds
2,972sqft
Single Family Residence
Built in 2001
8,276.4 Square Feet Lot
$571,500 Zestimate®
$--/sqft
$3,073 Estimated rent
Home value
$571,500
$543,000 - $600,000
$3,073/mo
Zestimate® history
Owner options
List your home for rent
$3,073/mo
Rent Zestimate®
Find your next renter with Zillow Rental Manager. Plus, with online applications, you can quickly screen prospective tenants – for free.
$3,073/mo
Rent Zestimate®
Refinance and save
$594/mo
Est. payment
Refinancing to a lower rate could help reduce your monthly payments and save thousands over the life of the loan.
$594/mo
Est. payment
Explore your selling options
Work with a Zillow partner agent
Leverage their expertise and Zillow's premium Showcase listings to get your home seen by more buyers.
Get startedList with your own agent
Get your home in front of millions of buyers by listing it on Zillow.
Learn how to do itSell it yourself
Take full control of how buyers see your home on Zillow by listing For Sale by Owner (FSBO).
List your homeWhat's special
Gas log fireplaceUpdated bathroomsDedicated officeFresh interior paintHigh ceilingsOversized patioStainless steel appliances
Zillow last checked:
Listing updated:
Listed by:
D'dee Fowler 0681804 972-342-7727,
Keller Williams Realty Allen 972-747-5100
Bought with:
Page Fielder, 0582894
Allie Beth Allman & Assoc.
Source: NTREIS,MLS#: 21220228
Facts & features
Interior
Bedrooms & bathrooms
- Bedrooms: 4
- Bathrooms: 4
- Full bathrooms: 3
- 1/2 bathrooms: 1
Primary bedroom
- Features: Ceiling Fan(s), En Suite Bathroom, Walk-In Closet(s)
- Level: First
- Dimensions: 20 x 14
Bedroom
- Features: Ceiling Fan(s), Walk-In Closet(s)
- Level: Second
- Dimensions: 14 x 12
Bedroom
- Features: Ceiling Fan(s), Walk-In Closet(s)
- Level: Second
- Dimensions: 12 x 12
Bedroom
- Features: Ceiling Fan(s), Walk-In Closet(s)
- Level: Second
- Dimensions: 11 x 11
Primary bathroom
- Features: Built-in Features, Double Vanity, En Suite Bathroom, Granite Counters, Garden Tub/Roman Tub, Separate Shower
- Level: First
- Dimensions: 13 x 10
Breakfast room nook
- Features: Eat-in Kitchen
- Level: First
- Dimensions: 11 x 10
Other
- Features: Built-in Features, Granite Counters, Jack and Jill Bath
- Level: Second
- Dimensions: 7 x 5
Other
- Features: Built-in Features, Granite Counters
- Level: Second
- Dimensions: 7 x 5
Game room
- Features: Ceiling Fan(s)
- Level: Second
- Dimensions: 18 x 16
Half bath
- Features: Granite Counters
- Level: First
- Dimensions: 5 x 5
Kitchen
- Features: Breakfast Bar, Built-in Features, Eat-in Kitchen, Kitchen Island, Pantry
- Level: First
- Dimensions: 19 x 13
Living room
- Features: Ceiling Fan(s), Fireplace
- Level: First
- Dimensions: 19 x 18
Office
- Level: First
- Dimensions: 14 x 11
Utility room
- Features: Built-in Features, Utility Room
- Level: First
- Dimensions: 10 x 5
Heating
- Central, Natural Gas
Cooling
- Attic Fan, Central Air, Ceiling Fan(s), Electric
Appliances
- Included: Some Gas Appliances, Dishwasher, Electric Oven, Gas Cooktop, Disposal, Gas Water Heater, Microwave, Plumbed For Gas, Vented Exhaust Fan
- Laundry: Washer Hookup, Dryer Hookup, ElectricDryer Hookup, Laundry in Utility Room
Features
- Built-in Features, Chandelier, Decorative/Designer Lighting Fixtures, Eat-in Kitchen, Granite Counters, High Speed Internet, Kitchen Island, Open Floorplan, Pantry, Smart Home, Cable TV, Natural Woodwork, Walk-In Closet(s)
- Flooring: Carpet, Ceramic Tile, Engineered Hardwood
- Windows: Shutters, Window Coverings
- Has basement: No
- Number of fireplaces: 1
- Fireplace features: Gas, Gas Log, Gas Starter
Interior area
- Total interior livable area: 2,972 sqft
Property
Parking
- Total spaces: 2
- Parking features: Door-Multi, Driveway, Garage, Garage Door Opener, Garage Faces Side
- Attached garage spaces: 2
Features
- Levels: Two
- Stories: 2
- Patio & porch: Patio, Covered
- Exterior features: Lighting, Private Yard, Rain Gutters
- Pool features: None, Community
- Fencing: Back Yard,High Fence,Privacy,Wood
Lot
- Size: 8,276 sqft
- Features: Back Yard, Cul-De-Sac, Interior Lot, Irregular Lot, Lawn, Landscaped, Many Trees, Subdivision, Sprinkler System
Details
- Parcel number: R429200E00801
Construction
Type & style
- Home type: SingleFamily
- Architectural style: Traditional,Detached
- Property subtype: Single Family Residence
Materials
- Brick, Rock, Stone
- Foundation: Slab
- Roof: Composition
Condition
- Year built: 2001
Utilities & green energy
- Sewer: Public Sewer
- Water: Public
- Utilities for property: Natural Gas Available, Sewer Available, Separate Meters, Water Available, Cable Available
Green energy
- Energy efficient items: Appliances, Thermostat, Water Heater, Windows
Community & neighborhood
Security
- Security features: Security System Owned, Security System
Community
- Community features: Playground, Pool, Curbs, Sidewalks
Location
- Region: Allen
- Subdivision: Reid Farm Add Ph I
HOA & financial
HOA
- Has HOA: Yes
- HOA fee: $594 annually
- Services included: All Facilities, Association Management
- Association name: Reid Farm Hoa - Goodwin & Company (Dan Vincent)
- Association phone: 855-289-6007
Other
Other facts
- Listing terms: Cash,Conventional,FHA,VA Loan
Price history
| Date | Event | Price |
|---|---|---|
| 5/28/2026 | Sold | -- |
Source: NTREIS #21220228 Report a problem | ||
| 5/14/2026 | Pending sale | $570,000$192/sqft |
Source: NTREIS #21220228 Report a problem | ||
| 4/29/2026 | Listing removed | $570,000$192/sqft |
Source: NTREIS #21220228 Report a problem | ||
| 4/22/2026 | Contingent | $570,000$192/sqft |
Source: NTREIS #21220228 Report a problem | ||
| 4/9/2026 | Listed for sale | $570,000$192/sqft |
Source: NTREIS #21220228 Report a problem | ||
Public tax history
| Year | Property taxes | Tax assessment |
|---|---|---|
| 2025 | $4,606 -14.6% | $543,338 +10% |
| 2024 | $5,393 +2.7% | $493,944 +10% |
| 2023 | $5,249 -23.9% | $449,040 +10% |
| 2022 | $6,895 0% | $408,218 +10% |
| 2021 | $6,896 +0.4% | $371,107 +4.3% |
| 2020 | $6,869 -5.4% | $355,747 -3.5% |
| 2019 | $7,258 -5.3% | $368,705 +5.3% |
| 2018 | $7,663 +12.2% | $350,057 +4.4% |
| 2017 | $6,832 | $335,450 +10.6% |
| 2016 | $6,832 +14.5% | $303,362 +4.8% |
| 2015 | $5,969 | $289,544 +15.8% |
| 2014 | $5,969 | $250,072 +3.4% |
| 2013 | -- | $241,882 +2.7% |
| 2012 | -- | $235,416 +2.1% |
| 2011 | -- | $230,501 -0.8% |
| 2010 | -- | $232,462 -0.8% |
| 2009 | -- | $234,424 -1.6% |
| 2008 | -- | $238,317 +1.5% |
| 2007 | -- | $234,753 +1.4% |
| 2006 | -- | $231,444 +0.1% |
| 2005 | -- | $231,309 -0.8% |
| 2004 | -- | $233,179 +3.5% |
| 2003 | -- | $225,302 +4% |
| 2002 | -- | $216,740 +702.7% |
| 2000 | -- | $27,000 |
Find assessor info on the county website
Neighborhood: Reid Farm
Nearby schools
GreatSchools rating
- 9/10James And Margie Marion Elementary SchoolGrades: K-6Distance: 0.5 mi
- 10/10Walter & Lois Curtis Middle SchoolGrades: 7-8Distance: 1.6 mi
- 8/10Allen High SchoolGrades: 9-12Distance: 1.3 mi
Schools provided by the listing agent
- Elementary: Marion
- Middle: Curtis
- High: Allen
- District: Allen ISD
Source: NTREIS. This data may not be complete. We recommend contacting the local school district to confirm school assignments for this home.
Get a cash offer in 3 minutes
Find out how much your home could sell for in as little as 3 minutes with a no-obligation cash offer.
Estimated market value
$571,500
Get a cash offer in 3 minutes
Find out how much your home could sell for in as little as 3 minutes with a no-obligation cash offer.
Estimated market value
$571,500
- Texas
- Collin County
- Allen
- 75002
- Reid Farm
- 436 Arrowhead Dr
Nearby cities
Nearby neighborhoods
Nearby zip codes
Other Allen Topics
