Skip main navigation
Under contract
  • $175,000

    433 Troopers Way #433, Salisbury, MD 21804

    1beds
    728sqft
    : 
    Loading
    Get pre-qualified
    Condominium
    Built in 2002
    -- sqft lot
    $-- Zestimate®
    $240/sqft
    $189/mo HOA

    What's special

    One bedroomStorage closet outsideFront patioFresh paintDining roomNew stainless-steel appliances
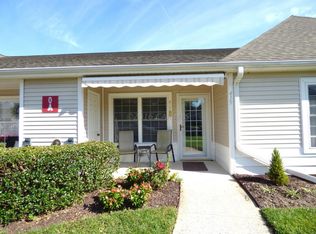
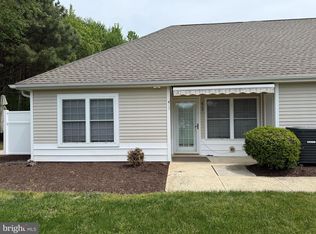
    Ready to enjoy maintenance free living? This is a cute condo at Avalon Retirement Community with 728 sq.ft. and it is just waiting for you. It has one bedroom, unusual 1.5 baths, kitchen, dining room, another room can be used living room or second bedroom. This unit has been remodeled with new hardwood floors in kitchen, dining room and hallway. The kitchen has new stainless-steel appliances, and backsplashes. Crown molding has been added to living room and kitchen. Fresh paint and the HVAC system is less than 3 years old. Watch the birds from your front patio and with a storage closet outside. Buyer insures inside and the Condo Association fees include lawn maintenance, snow removal, power washing every other year, maintenance of the outside of the condo (including the roof), and insurance of the building. All of this for $189 per month Condo fee. City services are available for $205 quarterly. Close to the shopping, restaurants, medical care, two universities and close to MD & DE beaches. Being sold "As Is." This is a 55+ community. Call today for your tour!
    14 days
    |
    136
    |
    4
    |

    Likely to sell faster than

    Zillow last checked:

    Listing updated:

    Listed by:

    Rhonda Evans 410-251-3748,

    ERA Martin Associates 4107491818

    Source: Bright MLS,MLS#: MDWC2023442MLS Logo

      Facts & features

      Interior

      Bedrooms & bathrooms
      • Bedrooms: 1
      • Bathrooms: 2
      • Full bathrooms: 1
      • 1/2 bathrooms: 1
      • Main level bathrooms: 2
      • Main level bedrooms: 1
      Rooms
      • Room types: Living Room, Dining Room, Kitchen, Bedroom 1
      Bedroom 1
      • Features: Flooring - Carpet
      • Level: Main
      • Area: 140 Square Feet
      • Dimensions: 10 X 14
      Dining room
      • Features: Flooring - Carpet
      • Level: Main
      • Area: 168 Square Feet
      • Dimensions: 12 X 14
      Kitchen
      • Features: Flooring - HardWood
      • Level: Main
      • Area: 140 Square Feet
      • Dimensions: 10 X 14
      Living room
      • Features: Flooring - Carpet
      • Level: Main
      • Area: 168 Square Feet
      • Dimensions: 12 X 14
      Heating
      • Heat Pump, Electric
      Cooling
      • Central Air, Electric
      Appliances
      • Included: Microwave, Dishwasher, Oven/Range - Electric, Stainless Steel Appliance(s), Cooktop, Washer/Dryer Stacked, Water Heater, Electric Water Heater
      • Laundry: Main Level, In Unit
      Features
      • Ceiling Fan(s), Combination Kitchen/Dining, Crown Molding, Dining Area, Entry Level Bedroom, Floor Plan - Traditional, Eat-in Kitchen, Primary Bath(s), Dry Wall
      • Flooring: Carpet, Hardwood, Wood
      • Doors: Storm Door(s)
      • Windows: Insulated Windows, Screens, Window Treatments
      • Has basement: No
      • Has fireplace: No
      • Common walls with other units/homes: 2+ Common Walls
      Interior area
      • Total structure area: 728
      • Total interior livable area: 728 sqft
      • Finished area above ground: 728
      • Finished area below ground: 0

      Property

      Parking
      • Total spaces: 1
      • Parking features: Paved, Parking Lot
      Accessibility
      • Accessibility features: None
      Features
      • Levels: One
      • Stories: 1
      • Patio & porch: Patio
      • Exterior features: Lighting, Sidewalks
      • Pool features: None
      Lot
      • Features: Cul-De-Sac, Front Yard, SideYard(s), Suburban
      Details
      • Additional structures: Above Grade, Below Grade
      • Parcel number: 2305114772
      • Zoning: R15
      • Special conditions: Standard
      • Other equipment: None

      Construction

      Type & style
      • Home type: Condo
      • Architectural style: Contemporary
      • Property subtype: Condominium
      • Attached to another structure: Yes
      Materials
      • Frame, Stick Built, Vinyl Siding
      • Foundation: Slab
      • Roof: Architectural Shingle
      Condition
      • Very Good
      • New construction: No
      • Year built: 2002

      Utilities & green energy

      • Sewer: Public Sewer
      • Water: Public
      • Utilities for property: Cable Available, Electricity Available, Phone Available, Sewer Available, Water Available, Cable

      Community & HOA

      Community
      • Security: Smoke Detector(s), Fire Sprinkler System
      • Condo and coop fee: $189 monthly
      • Senior community: Yes
      • Subdivision: Avalon Retirement Comm
      HOA
      • Has HOA: No
      • Services included: Maintenance Grounds, Snow Removal
      Location
      • Region: Salisbury
      • Municipality: Salisbury

      Financial & listing details

      • Price per square foot: $240/sqft
      • Tax assessed value: $133,400
      • Annual tax amount: $2,086
      • Date on market: 6/26/2026
      • Listing agreement: Exclusive Right To Sell
      • Listing terms: Cash,Conventional
      • Ownership: Fee Simple
      • Road surface type: Black Top

        Estimated market value

        Not available

        Estimated sales range

        Not available

        Not available

        Price history

        DateEventPrice
        7/1/2026Contingent$175,000$240/sqft
        Source: Bright MLS #MDWC2023442 Report a problem
        6/26/2026Listed for sale$175,000$240/sqft
        Source: Bright MLS #MDWC2023442 Report a problem

        Public tax history

        Tax history is unavailable.

        Monthly payment

        Est. payment

        Payment breakdown

        Explore the cost of this home by adjusting the details. Changes won't be saved.
        All calculations are estimates and provided by Zillow, Inc. for informational purposes only. Actual amounts may vary.
        HOA fees may include property taxes on listings classified as Co-Ops. Contact the listing agent and/or owner for fee details.
        Mortgage interest rates are dependent on a number of factors, including credit score, down payment, and repayment length. Interest rate data provided by Zillow Group Marketplace, Inc. as of 1/1/1970 from various mortgage lenders with which we have lead or other similar arrangements; the Estimated Payment is an average of those rates.
        See how much you could borrow to make a competitive offer.

        Climate risks

        Neighborhood: 21804

        Getting around

        42 / 100
        Car-Dependent
        15 / 100
        Minimal Transit
        41 / 100
        Somewhat Bikeable

        Nearby schools

        GreatSchools rating
        Schools provided by the listing agent
        • District: Wicomico County Public Schools

        Source: Bright MLS. This data may not be complete. We recommend contacting the local school district to confirm school assignments for this home.

        A local agent can set up tours, give advice and negotiate with sellers.

        A local lender can help you make sure your offer is ready when you are.

        Browse local experts

        Similar homes

        Skip to the end of the carouselSkip to the beginning of the carousel