Skip main navigation
Sold for $1,500,000
  • $1,500,000

    433 Upper Ter Unit 5, San Francisco, CA 94117

    2beds
    1,192sqft
    Tenancy in Common
    Built in 1977
    7,374 Square Feet Lot
    $1,676,600 Zestimate®
    $1,258/sqft
    $6,147 Estimated rent

    Home value

    $1,676,600

    $1.51M - $1.86M

    $6,147/mo

    Zestimate® history
    Loading
    Loading...

    Owner options

    List your home for rent

    $6,147/mo

    Rent Zestimate®

    Find your next renter with Zillow Rental Manager. Plus, with online applications, you can quickly screen prospective tenants – for free.

    Learn more

    $6,147/mo

    Rent Zestimate®

    Refinance and save

    $10,095/mo

    Est. payment

    Refinancing to a lower rate could help reduce your monthly payments and save thousands over the life of the loan.

    See today's rates

    $10,095/mo

    Est. payment

    Explore your selling options

    Work with a Zillow partner agent

    Leverage their expertise and Zillow's premium Showcase listings to get your home seen by more buyers.

    Get started

    List with your own agent

    Get your home in front of millions of buyers by listing it on Zillow.

    Learn how to do it

    Sell it yourself

    Take full control of how buyers see your home on Zillow by listing For Sale by Owner (FSBO).

    List your home

    What's special

    Wine storagePanoramic viewsPanoramic view deckGym with pelotonEn-suite bathroomStylish barBuilt-in office
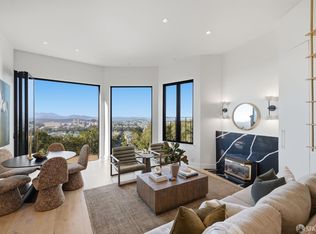
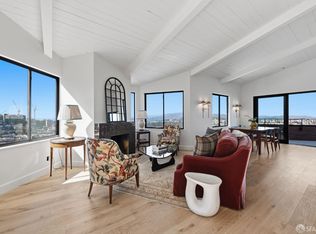
    Atop Ashbury Heights, this one-of-a-kind inspiring home offers incredible panoramic views of SF's most notable landmarks, sweeping from the ocean/GGB to Downtown and the Bay Bridge. Designed by esteemed Sea Ranch architect, Joseph Escherick, this Mid-Century residence has been fully reimagined as a refined city sanctuary. The open floor plan with generous entertaining space boasts breathtaking vistas, while white oak floors and cathedral wood-beam ceilings create warmth throughout the living and dining areas. A clever built-in office, stylish bar, and wine storage allow seamless transitions from work to entertaining. The dining space opens to a remodeled kitchen with marble countertops and backsplash, stainless steel appliances, and skylight. Two spacious bedrooms include a primary suite with bay windows & en-suite bathroom dressed in marble and brass finishes. The home is complete with in-unit laundry, side by side garage parking, and ample closet/storage space. This boutique building features resort-style spaces with a panoramic view deck, fire pit, hot tub, dining/TV spot, BBQ/smoker, and a gym with Peloton. Tucked into a quiet cul-de-sac w/ stairs to Cole Valley, and minutes to multiple shopping & dining hot spots, this home offers both retreat style living and accessibility.

    Zillow last checked:

    Listing updated:

    Listed by:

    Michael L. Bellings DRE #01935559 415-238-7405,

    Compass 415-660-9955,

    Aaron M Bellings DRE #01915431 415-601-3000,

    Compass

    Bought with:

    Daniel Kirk Slaughter, DRE #01912359

    Vanguard Properties

    Source: SFAR,MLS#: 425078557MLS LogoOriginating MLS: San Francisco Association of REALTORS

    Facts & features

    Interior

    Bedrooms & bathrooms
    • Bedrooms: 2
    • Bathrooms: 2
    • Full bathrooms: 2
    Primary bedroom
    • Features: Closet, Sitting Area
    • Area: 0
    • Dimensions: 0 x 0
    Bedroom 1
    • Area: 0
    • Dimensions: 0 x 0
    Bedroom 2
    • Area: 0
    • Dimensions: 0 x 0
    Bedroom 3
    • Area: 0
    • Dimensions: 0 x 0
    Bedroom 4
    • Area: 0
    • Dimensions: 0 x 0
    Primary bathroom
    • Features: Marble, Multiple Shower Heads, Tile
    Bathroom
    • Features: Marble, Tile, Tub w/Shower Over
    Dining room
    • Area: 0
    • Dimensions: 0 x 0
    Family room
    • Area: 0
    • Dimensions: 0 x 0
    Kitchen
    • Features: Marble Counter, Skylight(s)
    • Area: 0
    • Dimensions: 0 x 0
    Living room
    • Features: Cathedral/Vaulted, Beamed Ceilings, View
    • Area: 0
    • Dimensions: 0 x 0
    Heating
    • Central
    Appliances
    • Included: Dishwasher, Disposal, Free-Standing Gas Range, Free-Standing Refrigerator, Range Hood, Dryer, Washer
    • Laundry: Laundry Closet
    Features
    • Formal Entry, Beamed Ceilings
    • Flooring: Simulated Wood, Tile, Wood
    • Windows: Bay Window(s), Double Pane Windows, Skylight(s)
    • Number of fireplaces: 1
    • Fireplace features: Living Room, Wood Burning
    Interior area
    • Total structure area: 1,192
    • Total interior livable area: 1,192 sqft

    Property

    Parking
    • Total spaces: 1
    • Parking features: Attached, Enclosed, Side By Side, On Site
    • Attached garage spaces: 1
    Features
    • Exterior features: Balcony, Fire Pit
    • Has spa: Yes
    • Has view: Yes
    • View description: Bay, Bay Bridge, Bridge(s), City, City Lights, Golden Gate Bridge, Ocean, Panoramic, Park/Greenbelt, San Francisco
    • Has water view: Yes
    • Water view: Bay,Ocean
    Lot
    • Size: 7,374 Square Feet
    • Features: Cul-De-Sac
    Details
    • Parcel number: 2629A055
    • Special conditions: Standard

    Construction

    Type & style
    • Home type: SingleFamily
    • Architectural style: Mid-Century
    • Property subtype: Tenancy in Common
    • Attached to another structure: Yes
    Condition
    • Updated/Remodeled
    • New construction: No
    • Year built: 1977

    Community & HOA

    Community
    • Security: Carbon Monoxide Detector(s), Secured Access, Smoke Detector(s), Video System
    HOA
    • Has HOA: Yes
    • Amenities included: Barbecue, Greenbelt, Gym, Spa/Hot Tub, Other
    • Services included: Common Areas, Insurance on Structure, Maintenance Structure, Maintenance Grounds, Roof, Trash, Water
    • HOA fee: $627 monthly
    Location
    • Region: San Francisco
    • Elevation: 0

    Financial & listing details

    • Price per square foot: $1,258/sqft
    • Date on market: 10/3/2025
    • Cumulative days on market: 14 days
    • Listing terms: Cash,Fractional
    • Total actual rent: 0

    Price history

    DateEventPrice
    11/6/2025Sold$1,500,000+7.5%$1,258/sqft
    Source: SFAR #425078557 Report a problem
    10/20/2025Pending sale$1,395,000$1,170/sqft
    Source: SFAR #425078557 Report a problem
    10/3/2025Listed for sale$1,395,000$1,170/sqft
    Source: SFAR #425078557 Report a problem

    Public tax history

    Tax history is unavailable.

    Neighborhood: Buena Vista

    Nearby schools

    GreatSchools rating
    Get a cash offer in 3 minutes
    Find out how much your home could sell for in as little as 3 minutes with a no-obligation cash offer.
    Estimated market value
    $1,676,600
    Get a cash offer in 3 minutes
    Find out how much your home could sell for in as little as 3 minutes with a no-obligation cash offer.
    Estimated market value
    $1,676,600