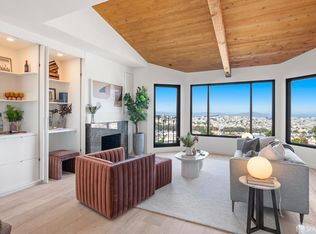
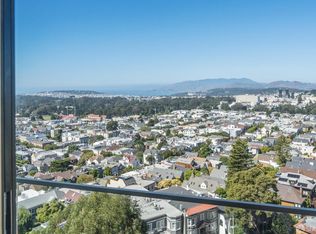
Breathtaking panoramic views, exceptional scale, and sophisticated design define 433 Upper Terrace #1, an expansive two-level, four-bedroom, three-bath residence in a mid-century building designed by esteemed Sea Ranch architect Joseph Esherick. You have never seen a home like this. Completely reimagined in 2022, this striking home pairs sweeping outlooks spanning the Golden Gate Bridge and Pacific Ocean to Downtown and the Bay Bridge with engineered wood floors, designer lighting from Rejuvenation and Cedar & Moss, and refined finishes throughout. The stunning great room showcases picture window framing the jaw-dropping views, a stylish gas fireplace, and custom built-in bookshelves. A private view deck extends the living space outdoors. The gourmet kitchen features porcelain countertops, custom white oak cabinetry, Wolf range, Sub-Zero refrigerator, and Phylrich fixtures. Upstairs are two generous bedrooms, including a primary suite with an oversized custom walk-in closet and remodeled en-suite bath with dual vanities, Phylrich fixtures, and separate water closet. The lower level offers a large second living room, a media lounge, or 4th bedroom option. The epic views continue, and a second fireplace, plus another bedroom and full bath. One-car garage parking with additional storage completes the home. Residents enjoy a shared panoramic view deck with hot tub, fire pit, outdoor dining and grilling areas, plus a gym with Peloton. Tucked into a peaceful Ashbury Heights cul-de-sac with stairs to Cole Valley, enjoy access to multiple outdoor spaces like Tank Hill Park, Corona Heights Park, Buena Vista Park, and Mt. Olympus.
For sale
$2,295,000
433 Upper Ter APT 1, San Francisco, CA 94117
4beds
2,061sqft
Tenancy in Common
Built in ----
-- sqft lot
$-- Zestimate®
$1,114/sqft
$786/mo HOA
What's special
Stylish gas fireplaceRefined finishes throughoutGourmet kitchenWolf rangeCustom white oak cabinetryEngineered wood floorsSeparate water closet
- 1 day
- 385
- 37
Zillow last checked:
Listing updated:
Listed by:
Aaron M Bellings DRE #01915431 415-601-3000,
Compass 415-660-9955,
Michael L. Bellings DRE #01935559 415-238-7405,
Compass
Source: SFAR,MLS#: 426166697 Originating MLS: San Francisco Association of REALTORS
Originating MLS: San Francisco Association of REALTORSFacts & features
Interior
Bedrooms & bathrooms
- Bedrooms: 4
- Bathrooms: 3
- Full bathrooms: 3
Rooms
- Room types: Bathroom, Great Room, Kitchen, Living Room
Primary bedroom
- Features: Walk-In Closet
- Area: 0
- Dimensions: 0 x 0
Bedroom 1
- Area: 0
- Dimensions: 0 x 0
Bedroom 2
- Area: 0
- Dimensions: 0 x 0
Bedroom 3
- Area: 0
- Dimensions: 0 x 0
Bedroom 4
- Area: 0
- Dimensions: 0 x 0
Primary bathroom
- Features: Double Vanity, Shower Stall(s), Walk-In Closet
Bathroom
- Features: Steam, Tub w/Shower Over
Dining room
- Area: 0
- Dimensions: 0 x 0
Family room
- Area: 0
- Dimensions: 0 x 0
Kitchen
- Level: Main
- Area: 0
- Dimensions: 0 x 0
Living room
- Features: Cathedral/Vaulted, Deck Attached, Great Room, View
- Level: Main
- Area: 0
- Dimensions: 0 x 0
Heating
- Central
Appliances
- Included: Dishwasher, Disposal, Free-Standing Gas Range, Range Hood, Washer/Dryer Stacked
- Laundry: Inside Room
Features
- Cathedral Ceiling(s), Formal Entry
- Flooring: Tile, Wood
- Number of fireplaces: 2
- Fireplace features: Family Room, Living Room
Interior area
- Total structure area: 2,061
- Total interior livable area: 2,061 sqft
Property
Parking
- Total spaces: 1
- Parking features: Attached, Covered, Enclosed, Side By Side, Independent, On Site
- Attached garage spaces: 1
Features
- Patio & porch: Uncovered Deck
- Has spa: Yes
- Has view: Yes
- View description: Bay, Bay Bridge, Downtown, Golden Gate Bridge, Panoramic, San Francisco, Sutro Tower, Water
- Has water view: Yes
- Water view: Bay,Water
Lot
- Features: Cul-De-Sac
Details
- Parcel number: 2629A055
- Special conditions: Standard
Construction
Type & style
- Home type: SingleFamily
- Architectural style: Mid-Century
- Property subtype: Tenancy in Common
Materials
- Foundation: Concrete
Condition
- Updated/Remodeled
- New construction: No
Community & HOA
HOA
- Has HOA: Yes
- Amenities included: Barbecue, Fitness Center, Roof Deck, Spa/Hot Tub
- Services included: Common Areas, Insurance on Structure, Trash, Water
- HOA fee: $786 monthly
Location
- Region: San Francisco
- Elevation: 0
Financial & listing details
- Price per square foot: $1,114/sqft
- Price range: $2.3M - $2.3M
- Date on market: 10/1/2026
- Total actual rent: 0
Estimated market value
Not available
Estimated sales range
Not available
Not available
Price history
| Date | Event | Price |
|---|---|---|
| 10/1/2026 | Listed for sale | $2,295,000$1,114/sqft |
Source:  SFAR #426166697 Report a problem SFAR #426166697 Report a problem | ||
Public tax history
Tax history is unavailable.
Monthly payment
Est. payment
Payment breakdown
Explore the cost of this home by adjusting the details. Changes won't be saved.Climate risks
Neighborhood: Buena Vista

Similar homes
- $2,995,0002 bd3 ba1.9k sqft231 Upper Ter, San Francisco, CA 94117For Sale
 MLS ID #426153978, Gregg Lynn DRE #01467774, Sotheby's International Realty. SFAR
 - $2,195,0004 bd3 ba1.8k sqft243 Molimo Dr, San Francisco, CA 94127For Sale
 MLS ID #426162473, Terry P. Wright DRE #01185918, Compass. SFAR
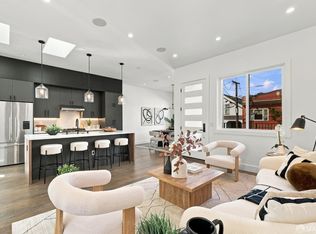
 - $2,495,0003 bd4 ba1.9k sqft437 Ellsworth St, San Francisco, CA 94110For Sale
 MLS ID #426163044, Laura Lanzone DRE #01851565, North Point Real Estate. SFAR
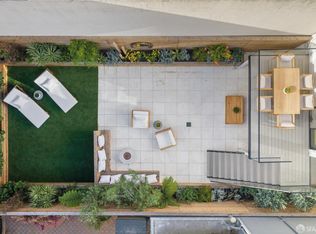
 - $2,495,0003 bd3 ba2.6k sqft607 6th Ave, San Francisco, CA 94118For Sale
 MLS ID #426162854, Rachel E. Swann DRE #01860456, Coldwell Banker Realty. SFAR
