Ideally positioned on a coveted, level block in Eureka Valley, 420 Eureka Street is a charming and beautifully remodelled single-family home offering three bedrooms, two bathrooms, a landscaped garden, and a full-size garage. Its exceptionally well-designed approximately 1,365-square-foot floor plan blends classic San Francisco character with thoughtful modern updates. The main level opens to an inviting living room centered around a fireplace and Juliet balcony. A dedicated dining area flows into the refreshed kitchen, featuring sage-toned cabinetry, new hardware, under-cabinet lighting, and brand-new stainless steel appliances. Two well-proportioned bedrooms and a skylit full bathroom with a new vanity complete this level. New Renewal by Andersen windows and exterior doors further enhance comfort throughout the home. The ground floor offers a flexible den/media room, third bedroom, and second refreshed bathroom, creating ideal separation for guests, a home office, or additional living space. Just beyond, the newly landscaped rear garden provides a peaceful and private setting for relaxing, entertaining, and outdoor dining. The full-size garage includes laundry, parking, and generous additional storage. The Castro, Noe Valley, and Dolores Park are all close at hand, along with beloved neighborhood restaurants, shops, parks, and convenient transit. Combining a remarkably functional layout, inviting outdoor space, and an exceptional Eureka Valley location, 420 Eureka Street offers effortless San Francisco living.
For sale
$1,995,000
420 Eureka St, San Francisco, CA 94114
3beds
1,365sqft
Single Family Residence
Built in 1940
1,328 Square Feet Lot
$1,808,600 Zestimate®
$1,462/sqft
$-- HOA
What's special
Landscaped gardenJuliet balconyNew hardwareCoveted level blockFull-size garageRemarkably functional layoutNewly landscaped rear garden
- 5 hours
- 92
- 10
Zillow last checked:
Listing updated:
Listed by:
Jonathan B. Deason DRE #01802544 415-412-7659,
Vanguard Properties 415-655-5600,
Nicholas Spangler DRE #02067837 415-583-8034,
Vanguard Properties
Source: SFAR,MLS#: 426160732 Originating MLS: San Francisco Association of REALTORS
Originating MLS: San Francisco Association of REALTORSFacts & features
Interior
Bedrooms & bathrooms
- Bedrooms: 3
- Bathrooms: 2
- Full bathrooms: 2
Primary bedroom
- Area: 0
- Dimensions: 0 x 0
Bedroom 1
- Area: 0
- Dimensions: 0 x 0
Bedroom 2
- Area: 0
- Dimensions: 0 x 0
Bedroom 3
- Area: 0
- Dimensions: 0 x 0
Bedroom 4
- Area: 0
- Dimensions: 0 x 0
Bathroom
- Features: Skylight/Solar Tube
Dining room
- Area: 0
- Dimensions: 0 x 0
Family room
- Area: 0
- Dimensions: 0 x 0
Kitchen
- Features: Granite Counters
- Area: 0
- Dimensions: 0 x 0
Living room
- Area: 0
- Dimensions: 0 x 0
Heating
- Central
Appliances
- Included: Dishwasher, Free-Standing Gas Oven, Free-Standing Refrigerator, Microwave, Dryer, Washer
- Laundry: In Garage
Features
- Flooring: Wood
- Windows: Double Pane Windows
- Number of fireplaces: 2
- Fireplace features: Living Room, Wood Burning
Interior area
- Total structure area: 1,365
- Total interior livable area: 1,365 sqft
Property
Parking
- Total spaces: 1
- Parking features: Attached, Garage Faces Front, Independent, On Site (Single Family Only)
- Attached garage spaces: 1
Lot
- Size: 1,328 Square Feet
Details
- Parcel number: 2767001C
- Special conditions: Standard
Construction
Type & style
- Home type: SingleFamily
- Architectural style: Contemporary
- Property subtype: Single Family Residence
Materials
- Foundation: Concrete Perimeter
Condition
- Updated/Remodeled
- New construction: No
- Year built: 1940
Community & HOA
HOA
- Has HOA: No
Location
- Region: San Francisco
- Elevation: 0
Financial & listing details
- Price per square foot: $1,462/sqft
- Tax assessed value: $1,117,876
- Annual tax amount: $13,946
- Price range: $2M - $2M
- Date on market: 9/10/2026
- Total actual rent: 0
Estimated market value
$1,808,600
$1.61M - $2.04M
$6,616/mo
Price history
| Date | Event | Price |
|---|---|---|
| 9/10/2026 | Listed for sale | $1,995,000+124.2%$1,462/sqft |
Source:  SFAR #426160732 Report a problem SFAR #426160732 Report a problem | ||
| 3/24/2021 | Listing removed | -- |
Source: Owner Report a problem | ||
| 3/28/2012 | Sold | $890,000$652/sqft |
Source: SFAR #392508 Report a problem | ||
| 2/19/2012 | Listing removed | $1,850$1/sqft |
Source: Owner Report a problem | ||
| 2/14/2012 | Listed for rent | $1,850$1/sqft |
Source: Owner Report a problem | ||
Public tax history
| Year | Property taxes | Tax assessment |
|---|---|---|
| 2025 | $13,946 +3% | $1,117,876 +2% |
| 2024 | $13,546 +1.6% | $1,095,958 +2% |
| 2023 | $13,337 +2% | $1,074,470 +2% |
| 2022 | $13,077 +1.8% | $1,053,403 +2% |
| 2021 | $12,843 -0.5% | $1,032,749 +1% |
| 2020 | $12,906 +3.6% | $1,022,161 +2% |
| 2019 | $12,464 +3.5% | $1,002,120 +2% |
| 2018 | $12,043 +3.8% | $982,472 +2% |
| 2017 | $11,602 +1.7% | $963,209 +2% |
| 2016 | $11,405 +1.3% | $944,324 +1.5% |
| 2015 | $11,262 +2.7% | $930,140 +2% |
| 2014 | $10,965 | $911,920 +0.5% |
| 2013 | -- | $907,800 +1383.3% |
| 2012 | -- | $61,203 +2% |
| 2011 | -- | $60,004 +0.8% |
| 2010 | -- | $59,557 -0.2% |
| 2009 | -- | $59,699 +2% |
| 2008 | -- | $58,530 +2% |
| 2007 | -- | $57,383 +2% |
| 2006 | -- | $56,259 +2% |
| 2005 | -- | $55,157 +3.9% |
| 2003 | -- | $53,086 +2% |
| 2002 | -- | $52,046 +2% |
| 2001 | -- | $51,028 +2% |
| 2000 | -- | $50,027 |
Find assessor info on the county website
Monthly payment
Est. payment
Payment breakdown
Explore the cost of this home by adjusting the details. Changes won't be saved.Climate risks
Neighborhood: Eureka Valley
Similar homes
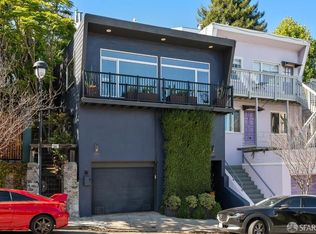
- $2,095,0003 bd3 ba1.8k sqft354 Corbett Ave, San Francisco, CA 94114For Sale
 MLS ID #426160974, Alex Hachiya DRE #01846549, Sotheby's International Realty. SFAR
 - $1,790,0004 bd2 ba1.8k sqft(Undisclosed Address), San Francisco, CA 94114For Sale
 MLS ID #41147350, Clint Busk. Bay East AOR
 - $1,899,0003 bd3 ba1.7k sqft231 Evelyn Way, San Francisco, CA 94127For Sale
 MLS ID #426160790, Elbert Moon Mui DRE #01852890, Nu Level Realty Inc.. SFAR
 - $2,195,0003 bd2 ba1.6k sqft271 Ripley St, San Francisco, CA 94110For Sale
 MLS ID #426161245, Alex Hachiya DRE #01846549, Sotheby's International Realty. SFAR
Local buyer's agents are ready to help
