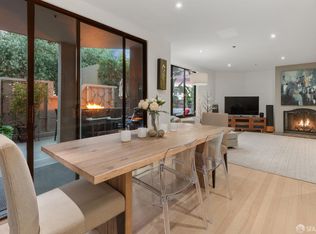
Welcome to 2040 Laguna Street #201, a bright 3-bed, 3-bath condo in the heart of Pacific Heights! Residence 201 is a single-level home spread across a very generous ~1,685 square feet. Freshly updated and part of a boutique 12-unit elevator building a few doors from Lafayette Park and a couple blocks to Fillmore, this upscale home exudes style and sophistication. Newly refinished wide-plank hardwood floors, new carpet, and new light fixtures lend move-in-ready polish throughout. A gracious foyer opens to a newly outfitted kitchen with a passthrough breakfast bar for two, marble-patterned counters, raised-panel cabinetry, and a new stainless Samsung appliance suite. The dining area accommodates proper 6+ person tables and is adjacent to the kitchen. Down the hall, the expansive living room is anchored by a fireplace with natural stone surround and raised hearth, with built-in glass display shelving and integrated lighting. Three bedrooms are spread across the home for privacy. The primary offers a wide wall of windows, a built-in bench, two closets, fireplace, and spacious en-suite bath with generous storage of its own. Two additional bedrooms each sit beside their own full baths with distinctive finishes. In-unit Bosch laundry, deeded garage parking, additional storage, and a shared rear patio complete the offering. The building recently completed extensive exterior improvements, including new dual-pane windows throughout, new siding, and new exterior paint. Directly adjacent to Lafayette Park, the home is also just steps to Fillmore Street's shops and cafes, Japantown, and Cow Hollow. A rare offering in a prime location!
For sale
$1,995,000
2040 Laguna St APT 201, San Francisco, CA 94115
3beds
1,685sqft
Condominium
Built in 1981
-- sqft lot
$-- Zestimate®
$1,184/sqft
$1,181/mo HOA
What's special
New exterior paintNew sidingNew light fixturesSingle-level homeFreshly updatedNew carpetMarble-patterned counters
- 4 days
- 1,585
- 117
Zillow last checked:
Listing updated:
Listed by:
Arrian C. Binnings DRE #01811368 415-830-2384,
Christie's Int'l Real Estate 408-335-1400,
Sejal Binnings DRE #01837866 415-515-5266,
Christie's International Real
Source: SFAR,MLS#: 426159582 Originating MLS: San Francisco Association of REALTORS
Originating MLS: San Francisco Association of REALTORSFacts & features
Interior
Bedrooms & bathrooms
- Bedrooms: 3
- Bathrooms: 3
- Full bathrooms: 3
Primary bedroom
- Features: Closet
- Area: 0
- Dimensions: 0 x 0
Bedroom 1
- Area: 0
- Dimensions: 0 x 0
Bedroom 2
- Area: 0
- Dimensions: 0 x 0
Bedroom 3
- Area: 0
- Dimensions: 0 x 0
Bedroom 4
- Area: 0
- Dimensions: 0 x 0
Primary bathroom
- Features: Tile, Tub w/Shower Over
Bathroom
- Features: Tile, Tub w/Shower Over
Dining room
- Features: Bar, Formal Area
- Level: Main
- Area: 0
- Dimensions: 0 x 0
Family room
- Area: 0
- Dimensions: 0 x 0
Kitchen
- Features: Synthetic Counter
- Level: Main
- Area: 0
- Dimensions: 0 x 0
Living room
- Features: View
- Level: Main
- Area: 0
- Dimensions: 0 x 0
Heating
- Central
Appliances
- Included: Dishwasher, Disposal, Free-Standing Electric Oven, Free-Standing Electric Range, Free-Standing Freezer, Free-Standing Refrigerator, Range Hood, Microwave, Washer/Dryer Stacked
- Laundry: Laundry Closet
Features
- Flooring: Carpet, Tile, Wood
- Windows: Double Pane Windows
- Number of fireplaces: 2
- Fireplace features: Living Room, Master Bedroom
Interior area
- Total structure area: 1,685
- Total interior livable area: 1,685 sqft
Video & virtual tour
Property
Parking
- Total spaces: 1
- Parking features: Driveway, Garage Door Opener, Garage Faces Front, Side By Side, On Site
- Has garage: Yes
- Has uncovered spaces: Yes
Features
- Has view: Yes
- View description: City, Hills
Lot
- Size: 6,233 Square Feet
Details
- Parcel number: 0639033
- Special conditions: Standard
Construction
Type & style
- Home type: Condo
- Architectural style: Contemporary
- Property subtype: Condominium
- Attached to another structure: Yes
Condition
- Updated/Remodeled
- New construction: No
- Year built: 1981
Utilities & green energy
- Sewer: Public Sewer
- Water: Public
Community & HOA
HOA
- Has HOA: Yes
- HOA fee: $1,181 monthly
Location
- Region: San Francisco
- Elevation: 0
Financial & listing details
- Price per square foot: $1,184/sqft
- Tax assessed value: $1,679,000
- Annual tax amount: $20,710
- Price range: $2M - $2M
- Date on market: 9/3/2026
- Cumulative days on market: 3 days
- Total actual rent: 0
- Road surface type: Paved Sidewalk
Estimated market value
Not available
Estimated sales range
Not available
Not available
Price history
| Date | Event | Price |
|---|---|---|
| 9/3/2026 | Listed for sale | $1,995,000+30.8%$1,184/sqft |
Source:  SFAR #426159582 Report a problem SFAR #426159582 Report a problem | ||
| 4/4/2021 | Listing removed | -- |
Source: Zillow Rental Manager Report a problem | ||
| 3/26/2021 | Listed for rent | $6,600+1.5%$4/sqft |
Source: Zillow Rental Manager Report a problem | ||
| 7/15/2017 | Listing removed | $6,500$4/sqft |
Source: Zillow Rental Manager Report a problem | ||
| 7/3/2017 | Listed for rent | $6,500$4/sqft |
Source: Zillow Rental Manager Report a problem | ||
| 6/24/2014 | Sold | $1,525,000+81.8%$905/sqft |
Source: SFAR #420404 Report a problem | ||
| 7/15/2010 | Sold | $839,000-6.7%$498/sqft |
Source: Public Record Report a problem | ||
| 7/14/2006 | Sold | $899,000+133.5%$534/sqft |
Source: Public Record Report a problem | ||
| 10/31/1995 | Sold | $385,000$228/sqft |
Source: Public Record Report a problem | ||
Public tax history
| Year | Property taxes | Tax assessment |
|---|---|---|
| 2025 | $20,710 +18.3% | $1,679,000 +18% |
| 2024 | $17,502 -20.3% | $1,423,000 -20.8% |
| 2023 | $21,958 +1.9% | $1,796,838 +2% |
| 2022 | $21,542 +12.1% | $1,761,606 +12.7% |
| 2021 | $19,223 -9.8% | $1,563,000 -8.6% |
| 2020 | $21,303 +3.8% | $1,709,358 +2% |
| 2019 | $20,524 +3.5% | $1,675,842 +2% |
| 2018 | $19,833 +2.8% | $1,642,980 +2% |
| 2017 | $19,302 +1.6% | $1,610,768 +2% |
| 2016 | $19,001 +1.2% | $1,579,188 +1.5% |
| 2015 | $18,767 +77.4% | $1,555,468 +77.4% |
| 2014 | $10,580 | $876,857 +0.5% |
| 2013 | -- | $872,895 +2% |
| 2012 | -- | $855,780 -9% |
| 2011 | -- | $940,126 +0.8% |
| 2010 | -- | $933,102 -0.2% |
| 2009 | -- | $935,318 -32% |
| 2008 | -- | $1,375,470 +2% |
| 2007 | -- | $1,348,500 +188.1% |
| 2006 | -- | $468,014 +2% |
| 2005 | -- | $458,838 +3.9% |
| 2003 | -- | $441,603 +2% |
| 2002 | -- | $432,945 +2% |
| 2001 | -- | $424,458 +2% |
| 2000 | -- | $416,135 |
Find assessor info on the county website
Monthly payment
Est. payment
Payment breakdown
Explore the cost of this home by adjusting the details. Changes won't be saved.Climate risks
Neighborhood: Pacific Heights
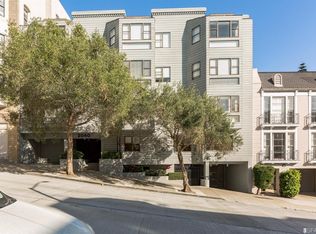
- $1,324,3002 bd2 ba920 sqft2040 Laguna St APT 101, San Francisco, CA 94115Off Market
- $771,1001 bd1 ba630 sqft2040 Laguna St APT 102, San Francisco, CA 94115Off Market

- $729,4001 bd1 ba646 sqft2040 Laguna St APT 103, San Francisco, CA 94115Off Market
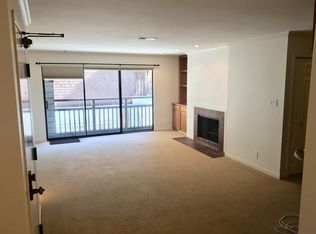
- $1,198,5002 bd2 ba1k sqft2040 Laguna St APT 202, San Francisco, CA 94115Off Market
Similar homes
- $1,595,0001 bd2 ba860 sqft2200 Sacramento St APT 705, San Francisco, CA 94115For Sale
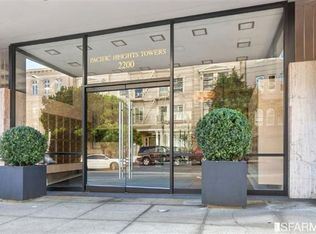 MLS ID #426149731, Nina Style DRE #01237737, Sotheby's International Realty. SFAR
 - $1,750,0003 bd2 ba1.5k sqft1933 Jackson St, San Francisco, CA 94109For Sale
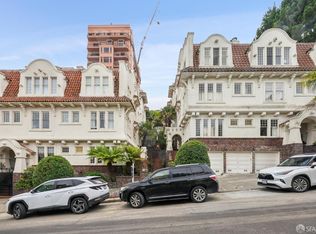 MLS ID #426157447, Richard Rochon DRE #02024399, Vanguard Properties. SFAR
 - $1,750,0003 bd3 ba1.6k sqft156 Lombard St APT 37, San Francisco, CA 94111For Sale
 MLS ID #426160064, Marsha K. Williams DRE #01187693, Christie's Int'l Real Estate. SFAR
 - $1,745,0002 bd2 ba1.4k sqft3 Cottage Row, San Francisco, CA 94115For Sale
 MLS ID #426158958, Shannon L. Cronan DRE #01949759, Compass. SFAR
Local buyer's agents are ready to help
