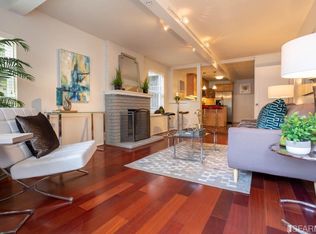
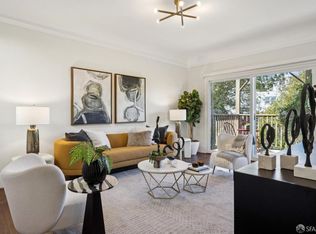
Stunning full floor condo with 1 car parking and a huge private walkout roof deck in a beautiful Victorian on one of the most beloved streets in San Francisco. This impressive condo has a tastefully updated kitchen and bathroom, high ceilings, gorgeous hardwood floors, stylish light fixtures, great natural light, period details, and in-unit laundry. A classic Victorian entryway and grand staircase lead up to the unit. The living room has a gas fireplace, bay window for cozy seating, and views of Haight St. and Buena Vista Park. The kitchen with good counter and cabinet space connects with the large dining room with nice built-ins and another prep area with a sink and wine fridge. The dining room opens to the special roof deck that is wonderful for outdoor dining, lounging, and working from. It is plumbed for both water and gas and has electrical outlets. There are majestic trees next to it. The primary bedroom features a walk-in closet, another gas fireplace, and a pleasant view of the trees. The second bedroom is great for guest space or a home office. This home's airy light-filled layout feels spacious and comfortable. It has quintessential San Francisco character. There is 1 car side-by-side parking and storage space. A shared backyard for additional outdoor space completes this property. Low HOA dues. This condo has a desirable location in between some of the best neighborhoods in San Francisco. Near the heart of Lower Haight, the Divisadero Corridor, Upper Haight, and their many popular restaurants, cafes, shops, and bars. Close to treasured parks such as Duboce Park, Buena Vista Park, Alamo Square, and the Panhandle. This is the one you've been waiting for!
For sale
$1,399,000
758 Haight St APT 3, San Francisco, CA 94117
2beds
1,148sqft
Condominium
Built in ----
-- sqft lot
$1,323,100 Zestimate®
$1,219/sqft
$545/mo HOA
What's special
Beautiful victorianPeriod detailsClassic victorian entrywayStylish light fixturesGrand staircaseHigh ceilingsGreat natural light
- 14 hours
- 202
- 30
Zillow last checked:
Listing updated:
Listed by:
James M. Shinbori DRE #01397249 415-987-7787,
Compass 415-738-7000,
Eva Stoyanov DRE #01395934 415-902-8743,
Compass
Source: SFAR,MLS#: 426154362 Originating MLS: San Francisco Association of REALTORS
Originating MLS: San Francisco Association of REALTORSFacts & features
Interior
Bedrooms & bathrooms
- Bedrooms: 2
- Bathrooms: 1
- Full bathrooms: 1
Primary bedroom
- Area: 0
- Dimensions: 0 x 0
Bedroom 1
- Area: 0
- Dimensions: 0 x 0
Bedroom 2
- Area: 0
- Dimensions: 0 x 0
Bedroom 3
- Area: 0
- Dimensions: 0 x 0
Bedroom 4
- Area: 0
- Dimensions: 0 x 0
Dining room
- Area: 0
- Dimensions: 0 x 0
Family room
- Area: 0
- Dimensions: 0 x 0
Kitchen
- Area: 0
- Dimensions: 0 x 0
Living room
- Area: 0
- Dimensions: 0 x 0
Appliances
- Included: Dryer, Washer
Features
- Flooring: Wood
- Number of fireplaces: 2
- Fireplace features: Gas, Living Room, Master Bedroom
Interior area
- Total structure area: 1,148
- Total interior livable area: 1,148 sqft
Video & virtual tour
Property
Parking
- Total spaces: 1
- Parking features: Side By Side, Uncovered Parking Space, On Site
- Has uncovered spaces: Yes
Features
- Patio & porch: Deck
- Has view: Yes
- View description: Hills, Park/Greenbelt
Lot
- Size: 4,125 Square Feet
Details
- Parcel number: 0846082
- Special conditions: Standard
Construction
Type & style
- Home type: Condo
- Property subtype: Condominium
- Attached to another structure: Yes
Condition
- Updated/Remodeled
- New construction: No
Community & HOA
HOA
- Has HOA: Yes
- HOA fee: $545 monthly
Location
- Region: San Francisco
- Elevation: 0
Financial & listing details
- Price per square foot: $1,219/sqft
- Tax assessed value: $1,236,408
- Annual tax amount: $15,430
- Price range: $1.4M - $1.4M
- Date on market: 9/7/2026
- Total actual rent: 0
Estimated market value
$1,323,100
$1.16M - $1.50M
$6,544/mo
Price history
| Date | Event | Price |
|---|---|---|
| 9/7/2026 | Listed for sale | $1,399,000+45.7%$1,219/sqft |
Source:  SFAR #426154362 Report a problem SFAR #426154362 Report a problem | ||
| 3/13/2014 | Sold | $960,000$836/sqft |
Source: SFAR #416585 Report a problem | ||
Public tax history
| Year | Property taxes | Tax assessment |
|---|---|---|
| 2025 | $15,430 +2.9% | $1,236,408 +2% |
| 2024 | $14,989 +4.8% | $1,212,167 +5.5% |
| 2023 | $14,303 +2% | $1,149,481 +2% |
| 2022 | $14,028 +3.4% | $1,126,943 +3.7% |
| 2021 | $13,570 -0.5% | $1,087,200 +1% |
| 2020 | $13,636 | $1,076,053 |
Find assessor info on the county website
Monthly payment
Est. payment
Payment breakdown
Explore the cost of this home by adjusting the details. Changes won't be saved.Climate risks
Neighborhood: Lower Haight
- $771,4001 bd1 ba712 sqft758 Haight St APT 1, San Francisco, CA 94117Off Market
- $854,7001 bd1 ba665 sqft758 Haight St APT 2, San Francisco, CA 94117Off Market
- $1,311,9001 bd1 ba1k sqft758 Haight St APT 4, San Francisco, CA 94117Off Market
- $975,3002 bd1 ba1k sqft758 Haight St #5, San Francisco, CA 94117Off Market
Similar homes
- $1,295,0002 bd2 ba1.1k sqft1727 Grove St, San Francisco, CA 94117For Sale
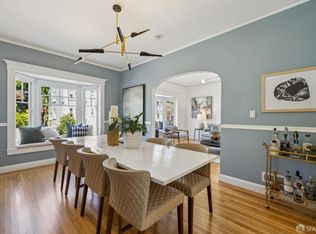 MLS ID #426157951, Cece A. Doricko DRE #01513516, Compass. SFAR
 - $1,649,0002 bd1 ba1.4k sqft1149 Fell St, San Francisco, CA 94117For Sale
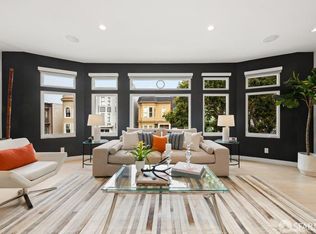 MLS ID #426158407, Michelle K. Pender DRE #01911642, Engel & Voelkers San Francisco. SFAR
 - $1,495,0002 bd1 ba1k sqft4849 17th St, San Francisco, CA 94117For Sale
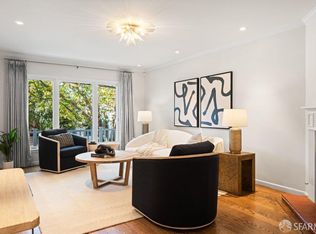 MLS ID #426160307, John R. DiDomenico DRE #00994893, Compass. SFAR
 - $1,395,0002 bd1 ba1.1k sqft48 Caselli Ave, San Francisco, CA 94114For Sale
 MLS ID #426160301, James Testa DRE #01844991, Compass. SFAR
Local buyer's agents are ready to help
