Skip main navigation
Off market
Street View
  • $1,278,600

    758 Haight St APT 4, San Francisco, CA 94117

    1beds
    1baths
    1,058sqft
    Condo
    Built in 1900
    -- sqft lot
    $1,278,600 Zestimate®
    $1,209/sqft
    $5,822 Estimated rent

    Home value

    $1,278,600

    $1.16M - $1.41M

    $5,822/mo

    Zestimate® history
    Loading
    Loading...

    Owner options

    List your home for rent

    $5,822/mo

    Rent Zestimate®

    Find your next renter with Zillow Rental Manager. Plus, with online applications, you can quickly screen prospective tenants – for free.

    Learn more

    $5,822/mo

    Rent Zestimate®

    Refinance and save

    $8,499/mo

    Est. payment

    Refinancing to a lower rate could help reduce your monthly payments and save thousands over the life of the loan.

    See today's rates

    $8,499/mo

    Est. payment

    Explore your selling options

    Work with a Zillow partner agent

    Leverage their expertise and Zillow's premium Showcase listings to get your home seen by more buyers.

    Get started

    List with your own agent

    Get your home in front of millions of buyers by listing it on Zillow.

    Learn how to do it

    Sell it yourself

    Take full control of how buyers see your home on Zillow by listing For Sale by Owner (FSBO).

    List your home

    What's special

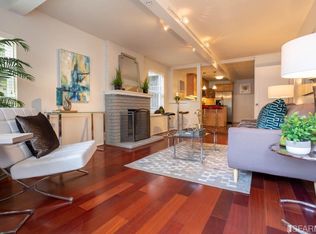
    This glorious Queen Anne Victorian sits on a quiet block in the heart of the Lower Haight; walking distance to an abundance of shopping, dining & transit options in Hayes Valley, Duboce Triangle & the Divisadero Corridor. This recently converted condo is the only unit on the top floor with exclusive use of the attic above. As you enter the home the over-sized living room to your left boasts two large closets, charming coved ceilings & a wall of sunny, south facing windows. The adjacent turret room makes a cheerful office, & enjoys views of Buena Vista Park & Sutro Tower. In the middle of the flat are the large bedroom & renovated bath. At the rear is an updated kitchen & dining room with an additional closet, 2 skylights, & a cleverly concealed side by side washer/dryer. The step out deck off the kitchen overlooks the verdant interior of the block - a perfect spot to barbecue! And a few rare bonuses - a deeded parking spot & storage unit, and the CC&Rs allow for Short Term Rentals.

    This property is off market, which means it's not currently listed for sale or rent on Zillow. This may be different from what's available on other websites or public sources.

    Facts & features

    Interior

    Bedrooms & bathrooms
    • Bedrooms: 1
    • Bathrooms: 1
    Heating
    • Forced air
    Cooling
    • Central
    Appliances
    • Included: Dryer, Washer
    Features
    • Flooring: Hardwood
    Interior area
    • Total interior livable area: 1,058 sqft

    Property

    Parking
    • Parking features: Carport
    Features
    • Has view: Yes
    • View description: Park, Territorial, City
    Details
    • Parcel number: 0846083

    Construction

    Type & style
    • Home type: Condo
    Condition
    • Year built: 1900

    Community & neighborhood

    Community
    • Community features: On Site Laundry Available
    Location
    • Region: San Francisco

    HOA & financial

    HOA
    • Has HOA: Yes
    • HOA fee: $384 monthly

    Other

    Other facts
    • Bath Type/Includes: Stall Shower, Remodeled
    • HOA?: Yes
    • HOA Fee Includes: Water, Garbage, Ext Bldg Maintenance, Homeowners Insurance
    • Laundry Appliances: Washer/Dryer, In Kitchen
    • Lot Description: Regular
    • Living Room: View
    • Main Level: Living Room, Dining Room, Kitchen, 1 Bath
    • HOA Fee Paid: Monthly
    • Shopping: 1 Block
    • Transportation: 1 Block
    • Type: 1 Level, Mid-Rise (4-8), Top Floor, Semi-Attached
    • View(s): City Lights, Park, Hills
    • Common Areas: Garden/Greenbelt
    • Heating/Cooling: Central Heating
    • Property Subtype 1: Condominium
    • Special Features: Intercom
    • Construction: Wood Frame
    • Subdist: Hayes Valley
    • Floors: Softwood
    • District: SF District 6
    • Exclusive Use Areas: Deck
    • Driveway/Sidewalks: Paved Driveway
    • Style: Victorian
    • Other Room(s): Den/Study
    • Dining Room: Dining Area, Skylight(s)
    • Square Footage Source: Per Appraiser
    • Parking Type: Mapped On Site
    • Parking Access: Side-by-Side
    • Parking Features: Carport/Pad, Size Limited, Uncovered
    • Status: Pending

    Price history

    DateEventPrice
    8/15/2019Sold$1,233,000+40.9%$1,165/sqft
    Source: SFAR #487060 Report a problem
    5/28/2015Sold$875,000+48.3%$827/sqft
    Source: SFAR #432146 Report a problem
    4/5/2010Sold$590,000$558/sqft
    Source: Public Record Report a problem

    Public tax history

    YearProperty taxesTax assessment
    2025$16,673 +3%$1,348,462 +2%
    2024$16,194 +1%$1,322,022 +2%
    2023$16,030 +2.5%$1,296,101 +2%
    2022$15,641 +1.7%$1,270,688 +2%
    2021$15,379 -0.9%$1,245,773 +1%
    2020$15,517 $1,233,000

    Find assessor info on the county website

    Neighborhood: Lower Haight

    Nearby schools

    GreatSchools rating
    Get a cash offer in 3 minutes
    Find out how much your home could sell for in as little as 3 minutes with a no-obligation cash offer.
    Estimated market value
    $1,278,600
    Get a cash offer in 3 minutes
    Find out how much your home could sell for in as little as 3 minutes with a no-obligation cash offer.
    Estimated market value
    $1,278,600