Pacific Heights 1BD/1BA Patio Retreat Just Steps from Lafayette Park. An expansive private patio sets this inviting condominium apart, offering generous outdoor space in a prime location. Situated in a boutique elevator building just a half block from Lafayette Park and three blocks from Fillmore Street's popular shops and restaurants, 2040 Laguna Street #103 combines comfortable city living with room to relax and entertain outdoors. Offering approx. 646 sq. ft. per public records, the single-level residence features adjoining living and dining areas, a separate kitchen, a spacious bedroom, and a full bath. Sliding glass doors from both the living room and bedroom open directly to the private patio, creating an easy indoor-outdoor connection. The welcoming living and dining space offers room for comfortable seating and a dedicated dining table, with crown molding adding a finished touch. The adjoining kitchen provides ample upper and lower cabinet storage, useful counter space, and room for an electric range, dishwasher, and full-size refrigerator. The generously sized bedroom features extensive built-in cabinetry, drawers, shelving, and an integrated desk area, providing useful storage and a convenient workspace. Direct patio access gives the bedroom its own connection to the outdoors. The nearby full bath includes a shower over tub, vanity, and mirrored storage. A dedicated laundry area includes an in-unit combination washer/dryer. Extending alongside the residence, the large enclosed private patio offers room for outdoor dining, lounge seating, container gardening, morning coffee, or entertaining friends. One-car garage parking, deeded storage closet, an elevator, and additional common laundry facilities add everyday convenience. Enjoy nearby park space, Fillmore shops, cafes, and restaurants, plus public transportation connecting to downtown and beyond. A distinctive Pacific Heights opportunity with an outdoor retreat of your own.
Pending
$649,000
2040 Laguna St APT 103, San Francisco, CA 94115
1beds
646sqft
Condominium
Built in 1981
-- sqft lot
$-- Zestimate®
$1,005/sqft
$914/mo HOA
What's special
Separate kitchenGenerously sized bedroomExpansive private patioSingle-level residenceSpacious bedroomGenerous outdoor spaceEasy indoor-outdoor connection
- 43 days
- 864
- 49
Zillow last checked:
Listing updated:
Listed by:
Andrew de Vries DRE #01368031 415-585-5200,
Berkshire Hathaway-Franciscan 415-664-9400
Source: SFAR,MLS#: 426168692 Originating MLS: San Francisco Association of REALTORS
Facts & features
Interior
Bedrooms & bathrooms
- Bedrooms: 1
- Bathrooms: 1
- Full bathrooms: 1
Rooms
- Room types: Kitchen, Living Room
Primary bedroom
- Features: Outside Access
- Area: 0
- Dimensions: 0 x 0
Bedroom 1
- Area: 0
- Dimensions: 0 x 0
Bedroom 2
- Area: 0
- Dimensions: 0 x 0
Bedroom 3
- Area: 0
- Dimensions: 0 x 0
Bedroom 4
- Area: 0
- Dimensions: 0 x 0
Primary bathroom
- Features: Tub w/Shower Over
Dining room
- Area: 0
- Dimensions: 0 x 0
Family room
- Area: 0
- Dimensions: 0 x 0
Kitchen
- Features: Synthetic Counter
- Level: Main
- Area: 0
- Dimensions: 0 x 0
Living room
- Level: Main
- Area: 0
- Dimensions: 0 x 0
Heating
- Central
Appliances
- Included: Dishwasher, Free-Standing Electric Oven, Free-Standing Electric Range, Range Hood, Washer
Features
- Formal Entry
- Flooring: Carpet, Tile
- Has fireplace: No
Interior area
- Total structure area: 646
- Total interior livable area: 646 sqft
Video & virtual tour
Property
Parking
- Total spaces: 1
- Parking features: Driveway, Attached, Inside Entrance, Side By Side, On Site - Mapped (Condo Only)
- Has attached garage: Yes
- Has uncovered spaces: Yes
Features
- Patio & porch: Uncovered Patio
Lot
- Size: 6,233 Square Feet
- Features: Shape Regular
Details
- Parcel number: 0639032
- Special conditions: Trust
Construction
Type & style
- Home type: Condo
- Architectural style: Contemporary
- Property subtype: Condominium
- Attached to another structure: Yes
Materials
- Roof: Composition
Condition
- Year built: 1981
Utilities & green energy
- Sewer: Public Sewer
- Water: Public
- Utilities for property: Public
Community & HOA
HOA
- Has HOA: Yes
- Services included: Common Areas, Elevator, Insurance on Structure, Maintenance Structure, Maintenance Grounds, Management, Sewer, Trash, Water
- HOA fee: $914 monthly
- HOA name: 2040 Laguna Street HOA
- HOA phone: 415-221-6151
Location
- Region: San Francisco
- Elevation: 0
Financial & listing details
- Price per square foot: $1,005/sqft
- Tax assessed value: $306,479
- Annual tax amount: $4,395
- Price range: $649K - $649K
- Date on market: 10/8/2026
- Cumulative days on market: 44 days
- Listing terms: Cash,Conventional
- Total actual rent: 0
- Road surface type: Paved Sidewalk
Estimated market value
Not available
Estimated sales range
Not available
$4,726/mo
Price history
| Date | Event | Price |
|---|---|---|
| 11/2/2026 | Pending sale | $649,000$1,005/sqft |
Source: BHHS broker feed #426168692 Report a problem | ||
| 10/30/2026 | Contingent | $649,000$1,005/sqft |
Source: BHHS broker feed #426168692 Report a problem | ||
| 10/30/2026 | Pending sale | $649,000$1,005/sqft |
Source:  SFAR #426168692 Report a problem | ||
| 10/8/2026 | Listed for sale | $649,000$1,005/sqft |
Source: SFAR #426168692 Report a problem | ||
Public tax history
| Year | Property taxes | Tax assessment |
|---|---|---|
| 2025 | $4,395 +2.9% | $306,479 +2% |
| 2024 | $4,270 +2.1% | $300,471 +2% |
| 2023 | $4,184 +2.4% | $294,580 +2% |
| 2022 | $4,084 +1.9% | $288,805 +2% |
| 2021 | $4,006 -0.9% | $283,143 +1% |
| 2020 | $4,042 +3.4% | $280,240 +2% |
| 2019 | $3,907 +3.5% | $274,746 +2% |
| 2018 | $3,777 +10% | $269,360 +2% |
| 2017 | $3,433 +2.5% | $264,080 +2% |
| 2016 | $3,350 +1.3% | $258,903 +1.5% |
| 2015 | $3,305 +2.7% | $255,015 +2% |
| 2014 | $3,219 | $250,020 +0.5% |
| 2013 | -- | $248,891 +2% |
| 2012 | -- | $244,012 +2% |
| 2011 | -- | $239,228 +0.8% |
| 2010 | -- | $237,442 -0.2% |
| 2009 | -- | $238,006 +2% |
| 2008 | -- | $233,341 +2% |
| 2007 | -- | $228,767 +2% |
| 2006 | -- | $224,283 +2% |
| 2005 | -- | $219,886 +3.9% |
| 2003 | -- | $211,626 +2% |
| 2002 | -- | $207,477 +2% |
| 2001 | -- | $203,412 +2% |
| 2000 | -- | $199,423 |
Find assessor info on the county website
Monthly payment
Est. payment
Payment breakdown
Explore the cost of this home by adjusting the details. Changes won't be saved.Climate risks
Neighborhood: Pacific Heights
Nearby schools
Schools provided by the listing agent
- District: San Francisco
Source: SFAR. This data may not be complete. We recommend contacting the local school district to confirm school assignments for this home.
- $1,825,0003 bd3 ba1.6k sqft2040 Laguna St APT 201, San Francisco, CA 94115Sold

- $1,422,5002 bd2 ba920 sqft2040 Laguna St APT 101, San Francisco, CA 94115Off Market
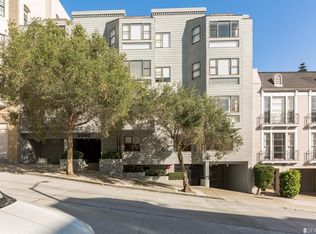
- $811,3001 bd1 ba630 sqft2040 Laguna St APT 102, San Francisco, CA 94115Off Market

- $1,275,0002 bd2 ba1k sqft2040 Laguna St APT 202, San Francisco, CA 94115Off Market
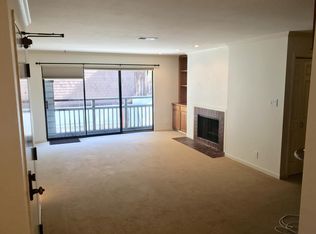
Similar homes
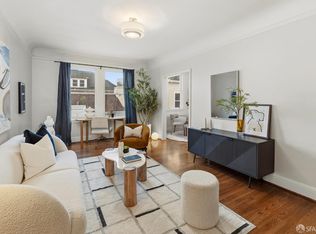
- $599,0001 bd1 ba685 sqft1905 Laguna St APT 306, San Francisco, CA 94115For Sale
 MLS ID #426157941, Andrea F. Swetland DRE #01179634, Vanguard Properties. SFAR
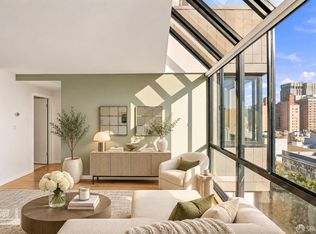
- $629,0001 bd1 ba660 sqft900 Bush St APT 809, San Francisco, CA 94109For Sale
 MLS ID #426175918, Andrea Govoni DRE #01961282, Serhant California, Inc.. SFAR
- $600,0001 bd1 ba716 sqft1 Daniel Burnham Court #816, San Francisco, CA 94109For Sale
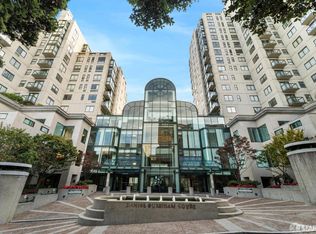 MLS ID #426169467, Missy Echeverria, Keller Williams Beverly Hills. BAREIS
- $695,000-- bd1 ba613 sqft1730 Broderick Street #11, San Francisco, CA 94115For Sale
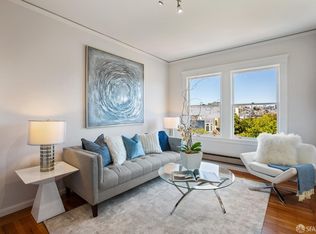 MLS ID #426176174, Ellie Foster, City Real Estate. BAREIS
Local buyer's agents are ready to help
