Beautifully updated and maintained for truly turnkey living, this gorgeous prewar 1BD/1BA Lower Pac Heights condo offers an expansive layout, great storage and leased parking. Discover 9-foot ceilings, new lighting, large double-pane windows with custom top-down/bottom-up blinds, hardwood floors and handsome molding throughout. An oversized foyer with an extra-large coat closet and space for seating flows to a spacious living/dining room with a built-in desk. Chefs will love the windowed, pass-through kitchen's wood cabinetry, granite counters, breakfast bar and stainless steel appliances. Off the living room, the king-size bedroom boasts a huge custom walk-in closet with drawers, shelves and double hanging rods, while the windowed bathroom impresses with a large tub/rain shower and lovely tile. One compact parking space is currently leased in the building by the seller. With no current HOA waitlist, a new owner has an immediate opportunity to acquire the lease upon closing escrow, Buyers to inquire. 1805 Pine offers a Butterfly MX entry system, beautiful lobby, free laundry, and bike storage. Bordered by Pacific Heights and Nob Hill, this best-of-both-worlds neighborhood is close to the Fillmore and Polk Street shopping districts, Japantown, Whole Foods, Lafayette and Alta Plaza parks, excellent bus service, and freeways.
For sale
$699,000
1805 Pine St APT 3, San Francisco, CA 94109
1beds
669sqft
Condominium
Built in 1924
-- sqft lot
$718,000 Zestimate®
$1,045/sqft
$465/mo HOA
What's special
New lightingBreakfast barKing-size bedroomHandsome molding throughoutStainless steel appliancesGranite countersGreat storage
- 9 days
- 1,361
- 154
Likely to sell faster than
Zillow last checked:
Listing updated:
Listed by:
Sergio R. Giannoni DRE #01830889 510-220-1745,
Vanguard Properties 415-510-8600
Source: SFAR,MLS#: 426176122 Originating MLS: San Francisco Association of REALTORS
Facts & features
Interior
Bedrooms & bathrooms
- Bedrooms: 1
- Bathrooms: 1
- Full bathrooms: 1
Rooms
- Room types: Kitchen, Living Room
Primary bedroom
- Features: Walk-In Closet
- Area: 0
- Dimensions: 0 x 0
Bedroom 1
- Area: 0
- Dimensions: 0 x 0
Bedroom 2
- Area: 0
- Dimensions: 0 x 0
Bedroom 3
- Area: 0
- Dimensions: 0 x 0
Bedroom 4
- Area: 0
- Dimensions: 0 x 0
Primary bathroom
- Features: Tile, Tub
Dining room
- Features: Dining/Living Combo
- Area: 0
- Dimensions: 0 x 0
Family room
- Area: 0
- Dimensions: 0 x 0
Kitchen
- Features: Granite Counters, Pantry Cabinet
- Level: Main
- Area: 0
- Dimensions: 0 x 0
Living room
- Level: Main
- Area: 0
- Dimensions: 0 x 0
Heating
- Radiant
Cooling
- None
Appliances
- Included: Dishwasher, Disposal, Free-Standing Gas Range, Free-Standing Refrigerator, Gas Plumbed, Microwave
- Laundry: In Basement
Features
- Flooring: Tile, Wood
- Windows: Double Pane Windows, Window Coverings
- Has fireplace: No
- Common walls with other units/homes: End Unit
Interior area
- Total structure area: 669
- Total interior livable area: 669 sqft
Video & virtual tour
Property
Parking
- Total spaces: 1
- Parking features: Assigned, Restrictions, Side By Side, Size Limited, On Site – Monthly Fee (Condo Only)
- Garage spaces: 1
Features
- Levels: One
Lot
- Size: 4,701 Square Feet
Details
- Parcel number: 0664040
- Special conditions: Standard
Construction
Type & style
- Home type: Condo
- Property subtype: Condominium
- Attached to another structure: Yes
Condition
- Updated/Remodeled
- New construction: No
- Year built: 1924
Community & HOA
HOA
- Has HOA: Yes
- Amenities included: Laundry Free, Other, See Remarks
- Services included: Common Areas, Heat, Insurance on Structure, Maintenance Structure, Management, Sewer, Trash, Water
- HOA fee: $465 monthly
- HOA name: 1805 Pine Street OA
Location
- Region: San Francisco
- Elevation: 0
Financial & listing details
- Price per square foot: $1,045/sqft
- Tax assessed value: $155,346
- Annual tax amount: $2,688
- Price range: $699K - $699K
- Date on market: 11/12/2026
- Cumulative days on market: 10 days
- Listing terms: Cash,Conventional
- Total actual rent: 0
Estimated market value
$718,000
$682,000 - $754,000
$4,234/mo
Price history
| Date | Event | Price |
|---|---|---|
| 11/12/2026 | Listed for sale | $699,000$1,045/sqft |
Source:  SFAR #426176122 Report a problem | ||
| 11/6/2026 | Listing removed | $6,800$10/sqft |
Source: Zillow Rentals Report a problem | ||
| 10/14/2026 | Listed for rent | $6,800+123%$10/sqft |
Source: Zillow Rentals Report a problem | ||
| 10/15/2025 | Listing removed | $3,050$5/sqft |
Source: Zillow Rentals Report a problem | ||
| 10/7/2025 | Listed for rent | $3,050+22%$5/sqft |
Source: Zillow Rentals Report a problem | ||
| 9/30/2023 | Listing removed | -- |
Source: Zillow Rentals Report a problem | ||
| 9/11/2023 | Price change | $2,500-7.4%$4/sqft |
Source: Zillow Rentals Report a problem | ||
| 8/21/2023 | Price change | $2,700-3.6%$4/sqft |
Source: Zillow Rentals Report a problem | ||
| 8/16/2023 | Price change | $2,800-3.4%$4/sqft |
Source: Zillow Rentals Report a problem | ||
| 8/5/2023 | Price change | $2,900-3.3%$4/sqft |
Source: Zillow Rentals Report a problem | ||
| 7/19/2023 | Listed for rent | $3,000+11.1%$4/sqft |
Source: Zillow Rentals Report a problem | ||
| 5/11/2022 | Listing removed | -- |
Source: Zillow Rental Network Premium Report a problem | ||
| 5/3/2022 | Listed for rent | $2,700$4/sqft |
Source: Zillow Rental Network Premium Report a problem | ||
Public tax history
| Year | Property taxes | Tax assessment |
|---|---|---|
| 2025 | $2,688 +2.9% | $155,346 +2% |
| 2024 | $2,613 +2.4% | $152,301 +2% |
| 2023 | $2,552 +2.8% | $149,316 +2% |
| 2022 | $2,484 +2% | $146,389 +2% |
| 2021 | $2,435 -3.2% | $143,519 +1% |
| 2020 | $2,517 +3.2% | $142,048 +2% |
| 2019 | $2,438 +3.5% | $139,263 +2% |
| 2018 | $2,356 +16% | $136,533 +2% |
| 2017 | $2,030 +3.4% | $133,857 +2% |
| 2016 | $1,964 +1.5% | $131,234 +1.5% |
| 2015 | $1,935 +2.6% | $129,264 +2% |
| 2014 | $1,887 | $126,733 +0.5% |
| 2013 | -- | $126,161 +2% |
| 2012 | -- | $123,688 +2% |
| 2011 | -- | $121,263 +0.8% |
| 2010 | -- | $120,359 -0.2% |
| 2009 | -- | $120,645 +2% |
| 2008 | -- | $118,280 +2% |
| 2007 | -- | $115,962 +2% |
| 2006 | -- | $113,689 +2% |
| 2005 | -- | $111,461 +3.9% |
| 2003 | -- | $107,274 +2% |
| 2002 | -- | $105,173 +2% |
| 2001 | -- | $103,111 +2% |
| 2000 | -- | $101,089 |
Find assessor info on the county website
Monthly payment
Est. payment
Payment breakdown
Explore the cost of this home by adjusting the details. Changes won't be saved.Climate risks
Neighborhood: Cathedral Hill
- $725,0001 bd1 ba661 sqft1805 Pine St APT 25, San Francisco, CA 94109Sold

- $322,2771 bd1 ba609 sqft1805 Pine St APT 23, San Francisco, CA 94109Sold

- $629,7001 bd1 ba553 sqft1805 Pine St APT 36, San Francisco, CA 94109Off Market
- $466,0001 bd1 ba517 sqft1805 Pine St APT 37, San Francisco, CA 94109Off Market
Similar homes
- $629,0001 bd1 ba660 sqft900 Bush St APT 809, San Francisco, CA 94109For Sale
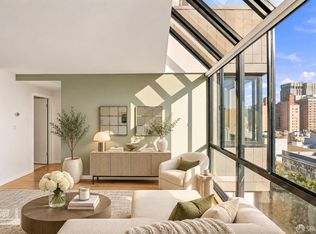 MLS ID #426175918, Andrea Govoni DRE #01961282, Serhant California, Inc.. SFAR
- $600,0001 bd1 ba716 sqft1 Daniel Burnham Court #816, San Francisco, CA 94109For Sale
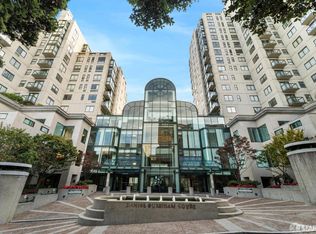 MLS ID #426169467, Missy Echeverria, Keller Williams Beverly Hills. BAREIS
- $835,0002 bd2 ba814 sqft1817 California St APT 2B, San Francisco, CA 94109For Sale
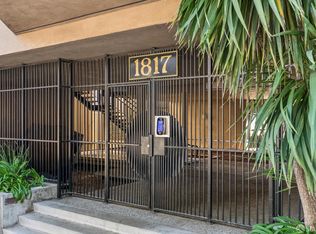 MLS ID #426166197, Bruce Lyon DRE #01218887, Coldwell Banker Realty. SFAR
- $799,0001 bd1 ba900 sqft1200 Gough St Unit 19E, San Francisco, CA 94109For Sale
 MLS ID #426167442, Sherry L. Gray DRE #01955991, Vantage Realty. SFAR
