758 Monterey is a renovated single-family home in San Francisco's Sunnyside neighborhood, with 3 bedrooms, 3 bathrooms, 1,710 square feet across 2 levels, a one-car garage and a deep landscaped rear garden. A permitted whole-house remodel in 2018 through 2022 brought major foundation, seismic, plumbing, electrical, roof, heating, air-conditioning (really), whole-house dehumidifier, kitchen, bath, window and smart-home upgrades while preserving the home's classic elements. Outside: there's a lawn area flanked by olive and fig trees, and a raised patio, privacy fencing and landscape lighting. Cat-6 wiring, PoE access points, Nest controls, smart locks and new lighting make this a genuinely connected, comfortable and contemporary home. Convenient to Glen Park BART, Ocean Avenue, I-280 and US-101, 758 Monterey is a house in its prime, with the plans, permits and records showing the work. The owners did the work for themselves and kept the right things: coved ceilings, the original plaster archway and corbels, and the arched brick fireplace, now framed by LED-lit built-ins. The upper level includes a broad bay-windowed living room window with dual pane glass, separate dining room, custom kitchen, 2 bedrooms and 2 full baths, with the primary en suite with a walk-in closet. The lower level includes the 3rd bedroom, an en suite full bath, desk nook, full-size laundry and separate exterior entry and a larger working garage with ample storage and room for those weekend projects. All bathrooms have powered Toto toilets, lit vanity mirrors and Hansgrohe fittings. The kitchen has custom soft-close cabinetry, Cesarstone surfaces, a Thermador range and an externally vented Zephyr hood, with direct garden access.
For sale
$1,695,000
758 Monterey Blvd, San Francisco, CA 94127
3beds
1,710sqft
Single Family Residence
Built in 1924
2,495 Square Feet Lot
$1,823,800 Zestimate®
$991/sqft
$-- HOA
What's special
One-car garageCustom kitchenThermador rangeDeep landscaped rear gardenHansgrohe fittingsCoved ceilingsSeparate dining room
- 3 days
- 945
- 110
Zillow last checked:
Listing updated:
Listed by:
Kevin K. Ho DRE #01875957 415-297-7462,
Vanguard Properties 415-321-7000,
Keli Wong DRE #02282261 415-316-8224,
Vanguard Properties
Source: SFAR,MLS#: 426159416 Originating MLS: San Francisco Association of REALTORS
Originating MLS: San Francisco Association of REALTORSFacts & features
Interior
Bedrooms & bathrooms
- Bedrooms: 3
- Bathrooms: 3
- Full bathrooms: 3
Rooms
- Room types: Dining Room, Kitchen, Living Room, Office, Possible Guest, Storage
Primary bedroom
- Features: Walk-In Closet
- Area: 0
- Dimensions: 0 x 0
Bedroom 1
- Area: 0
- Dimensions: 0 x 0
Bedroom 2
- Area: 0
- Dimensions: 0 x 0
Bedroom 3
- Area: 0
- Dimensions: 0 x 0
Bedroom 4
- Area: 0
- Dimensions: 0 x 0
Primary bathroom
- Features: Double Vanity, Low Flow Plumbing Fixtures, Low-Flow Toilet(s), Radiant Heat, Shower Stall(s), Skylight/Solar Tube, Tile
Dining room
- Features: Formal Area
- Area: 0
- Dimensions: 0 x 0
Family room
- Area: 0
- Dimensions: 0 x 0
Kitchen
- Features: Pantry Cabinet, Quartz Counter
- Area: 0
- Dimensions: 0 x 0
Living room
- Area: 0
- Dimensions: 0 x 0
Heating
- Central, Gas
Cooling
- Central Air, Zoned, Other, See Remarks
Appliances
- Included: Dishwasher, Disposal, Free-Standing Gas Oven, Free-Standing Refrigerator, Gas Plumbed, Range Hood, Ice Maker, Microwave, See Remarks, Washer/Dryer Stacked
- Laundry: Ground Floor, In Basement, Inside, Laundry Closet
Features
- Storage
- Flooring: Concrete, Tile, Wood
- Windows: Double Pane Windows, Skylight(s), Weather Stripped, Window Coverings, Screens
- Basement: Finished
- Number of fireplaces: 1
- Fireplace features: Decorative, Living Room
Interior area
- Total structure area: 1,710
- Total interior livable area: 1,710 sqft
Property
Parking
- Total spaces: 1
- Parking features: Driveway, Enclosed, Garage Door Opener, Garage Faces Front, Inside Entrance, Workshop in Garage, Independent, On Site (Single Family Only)
- Garage spaces: 1
- Has uncovered spaces: Yes
Features
- Stories: 2
- Patio & porch: Uncovered Patio
- Fencing: Back Yard,Fenced,Wood
Lot
- Size: 2,495 Square Feet
- Features: Shape Regular
- Topography: Downslope
Details
- Parcel number: 3095019
- Special conditions: Standard
Construction
Type & style
- Home type: SingleFamily
- Architectural style: Marina,Mediterranean,Modern/High Tech,See Remarks
- Property subtype: Single Family Residence
Materials
- Ceiling Insulation, Concrete, Floor Insulation, Stucco, Wall Insulation, Wood
- Foundation: Concrete, See Remarks
- Roof: Fiberglass,Shingle,See Remarks
Condition
- Updated/Remodeled
- New construction: No
- Year built: 1924
Utilities & green energy
- Electric: 220 Volts
- Sewer: Public Sewer
- Water: Public
- Utilities for property: Cable Available, Cable Connected, DSL Available, Internet Available, Natural Gas Available, Public, Underground Utilities
Green energy
- Energy efficient items: Appliances, HVAC, Heating, Insulation, Lighting, Roof, Thermostat, Water Heater, Windows
Community & HOA
HOA
- Has HOA: No
Location
- Region: San Francisco
- Elevation: 0
Financial & listing details
- Price per square foot: $991/sqft
- Tax assessed value: $1,588,267
- Annual tax amount: $19,509
- Price range: $1.7M - $1.7M
- Date on market: 9/7/2026
- Cumulative days on market: 3 days
- Total actual rent: 0
- Road surface type: Paved Sidewalk
Estimated market value
$1,823,800
$1.64M - $2.04M
$5,908/mo
Price history
| Date | Event | Price |
|---|---|---|
| 9/7/2026 | Listed for sale | $1,695,000+42.4%$991/sqft |
Source:  SFAR #426159416 Report a problem SFAR #426159416 Report a problem | ||
| 10/10/2017 | Sold | $1,190,000+32.4%$696/sqft |
Source: SFAR #462414 Report a problem | ||
| 9/20/2017 | Pending sale | $899,000$526/sqft |
Source: Zephyr Real Estate #462414 Report a problem | ||
| 9/8/2017 | Listed for sale | $899,000$526/sqft |
Source: Zephyr Real Estate #462414 Report a problem | ||
Public tax history
| Year | Property taxes | Tax assessment |
|---|---|---|
| 2025 | $19,509 +3% | $1,588,267 +2% |
| 2024 | $18,948 +1.5% | $1,557,126 +2% |
| 2023 | $18,662 +1.9% | $1,526,595 +2% |
| 2022 | $18,307 +1.8% | $1,496,664 +2% |
| 2021 | $17,982 -0.4% | $1,467,319 +1% |
| 2020 | $18,061 +11.7% | $1,452,275 +11% |
| 2019 | $16,166 +11.2% | $1,308,800 +10% |
| 2018 | $14,538 +1184% | $1,190,000 +2342.5% |
| 2017 | $1,132 +36% | $48,720 +2% |
| 2016 | $833 +50.7% | $47,766 +1.5% |
| 2015 | $553 -30.7% | $47,050 +2% |
| 2014 | $798 | $46,129 +0.5% |
| 2013 | -- | $45,922 +2% |
| 2012 | -- | $45,023 +2% |
| 2011 | -- | $44,141 +0.7% |
| 2010 | -- | $43,813 -0.2% |
| 2009 | -- | $43,917 +2% |
| 2008 | -- | $43,057 +2% |
| 2007 | -- | $42,213 +2% |
| 2006 | -- | $41,386 +2% |
| 2005 | -- | $40,575 +3.9% |
| 2003 | -- | $39,052 +2% |
| 2002 | -- | $38,287 +2% |
| 2001 | -- | $37,538 +2% |
| 2000 | -- | $36,802 |
Find assessor info on the county website
Monthly payment
Est. payment
Payment breakdown
Explore the cost of this home by adjusting the details. Changes won't be saved.Climate risks
Neighborhood: Sunnyside
- $1,277,2002 bd1 ba1.1k sqft762 Monterey Blvd, San Francisco, CA 94127Off Market
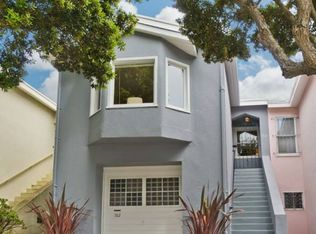
- $1,466,4002 bd1 ba1.1k sqft754 Monterey Blvd, San Francisco, CA 94127Off Market

- $1,304,7002 bd1 ba1.1k sqft766 Monterey Blvd, San Francisco, CA 94127Off Market
- $1,330,0002 bd1 ba1.1k sqft750 Monterey Blvd, San Francisco, CA 94127Off Market
Similar homes
- $1,749,0004 bd3 ba1.4k sqft109 Dalewood Way, San Francisco, CA 94127For Sale
 MLS ID #426158026, Marian Sichel DRE #01356112, KW Advisors. SFAR
 - $1,899,0003 bd3 ba1.7k sqft231 Evelyn Way, San Francisco, CA 94127For Sale
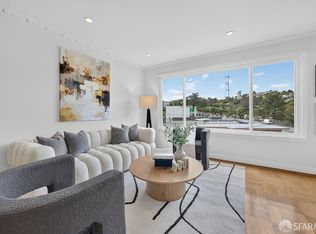 MLS ID #426160790, Elbert Moon Mui DRE #01852890, Nu Level Realty Inc.. SFAR
 - $1,495,0003 bd2 ba1.4k sqft243 Hearst Ave, San Francisco, CA 94131For Sale
 MLS ID #ML82059666, Irina Luck. MLSListings Inc
 - $1,850,0003 bd3 ba2.1k sqft24 Bosworth Street, San Francisco, CA 94112For Sale
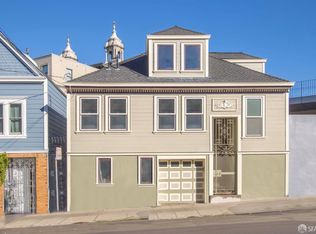 MLS ID #426122014, Elaine C Hasse, NOVO. BAREIS
Local buyer's agents are ready to help
