Skip main navigation
Off market
Street View
  • $330,100

    433 W 1st Ave, Runnemede, NJ 08078

    3beds
    1,112sqft
    SingleFamily
    Built in 1960
    7,405 Square Feet Lot
    $330,100 Zestimate®
    $297/sqft
    $2,546 Estimated rent

    Home value

    $330,100

    $314,000 - $347,000

    $2,546/mo

    Zestimate® history
    Loading
    Loading...

    Owner options

    List your home for rent

    $2,546/mo

    Rent Zestimate®

    Find your next renter with Zillow Rental Manager. Plus, with online applications, you can quickly screen prospective tenants – for free.

    Learn more

    $2,546/mo

    Rent Zestimate®

    Refinance and save

    $2,410/mo

    Est. payment

    Refinancing to a lower rate could help reduce your monthly payments and save thousands over the life of the loan.

    See today's rates

    $2,410/mo

    Est. payment

    Explore your selling options

    Work with a Zillow partner agent

    Leverage their expertise and Zillow's premium Showcase listings to get your home seen by more buyers.

    Get started

    List with your own agent

    Get your home in front of millions of buyers by listing it on Zillow.

    Learn how to do it

    Sell it yourself

    Take full control of how buyers see your home on Zillow by listing For Sale by Owner (FSBO).

    List your home

    What's special

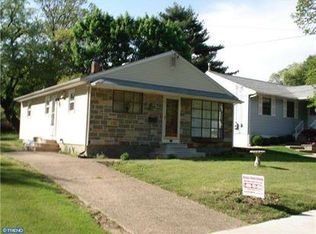
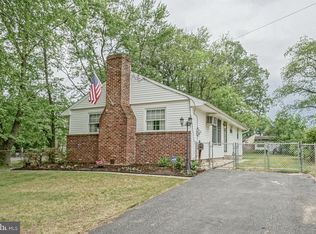
    PERFECT FOR ALL!! Drop your bags and start living! Whether you are starting out or looking to downsize, this beautiful ranch home will suit the needs of almost any buyer. Boasting inviting curb appeal from the moment you arrive, with the open front porch, attractive landscape, the low maintenance exterior, newer dimensional shingled roof, handsome hardscaped front walls and custom expanded driveway. A massive, fenced, yard and rear deck present great opportunity for entertaining, family time and even a pool! The interior layout features an open concept which is sought after today for daily living and entertaining. First impressions are everything and this living room/great room, won't disappoint! Very gracious living room features custom tiled entry, hand scraped hardwood flooring, 5 1/2" baseboards, neutrally painted walls and large Anderson windows for lots of natural light. A spacious eat-in kitchen features oak cabinetry, deep pantry closet, a newer GE slate appliance package (includes 5 burner gas range, dishwasher, microwave & refrigerator), beautifully tiled floor, newer & upgraded light fixture, dual recessed lights over sink and an Anderson sliding door allowing for great views of the yard and access to the rear deck. Handscraped hardwood continues into the rear hallway leading to the 3 bedrooms and offers an oversized coat closet & pull down stairs to the partially floored attic. A neutrally tiled bathroom with new mirror and light fixture round out the 1st floor. New to newer wall to wall carpeting is found in all 3 bedrooms; master boasts a newer ceiling fan and double closet; all bedrooms with Anderson windows. On the fabulous basement... amazing finishing potential in this 35x27 space, with 12.5x10 additional out cove, has a floating slab, sump pump and utilities condensed to one area. 4 zone sprinkler system at front & sides). Location, location, location - serene setting adjacent to Runnemede Lake Park with walking trail and dog park just around the corner. Walking distance to both the Volz & Bingham schools; several restaurants; convenience stores; houses of worship; NJ Transit bus & so much more. Centrally located with ultra convenient access, having less than a 15 minute drive to Philadelphia; AC Expressway; PATCO train; Deptford Mall/ Shopping Center; Gloucester Premium Outlets & approx. 45 minute drive to Atlantic City. Refrigerator, Insta hot tap at sink and utility sink sold "as is".

    This property is off market, which means it's not currently listed for sale or rent on Zillow. This may be different from what's available on other websites or public sources.
    Facts & features

    Interior

    Bedrooms & bathrooms
    • Bedrooms: 3
    • Bathrooms: 1
    • Full bathrooms: 1
    Heating
    • Forced air, Gas
    Cooling
    • Central
    Appliances
    • Included: Dishwasher, Garbage disposal, Microwave, Range / Oven
    Features
    • CeilngFan(s), Attic/House Fan, Kitchen - Eat-In, Butlers Pantry
    Interior area
    • Total interior livable area: 1,112 sqft

    Property

    Parking
    • Total spaces: 2
    • Parking features: Off-street
    Features
    • Exterior features: Wood
    Lot
    • Size: 7,405 sqft
    Details
    • Parcel number: 300007300000002501

    Construction

    Type & style
    • Home type: SingleFamily
    • Architectural style: Rancher
    Condition
    • Year built: 1960

    Community & neighborhood

    Location
    • Region: Runnemede

    Other

    Other facts
    • Appliances: Oven - Self Cleaning
    • Heating YN: Y
    • Bathrooms Full: 1
    • Bathrooms Half: 0
    • Cooling YN: Y
    • Property Type: Residential
    • Sub System Locale: BRIGHT_MAIN
    • Ownership Interest: Fee Simple
    • Parking Features: 2-Car Parking, Off Street
    • Construction Materials: Vinyl Siding
    • Architectural Style: Rancher
    • Original MLS Name: TREND
    • Interior Features: CeilngFan(s), Attic/House Fan, Kitchen - Eat-In, Butlers Pantry
    • Tax Lot: 00025 01
    • Tax Annual Amount: 5220.0
    • Original MLS Number: 7087818

    Price history

    DateEventPrice
    2/22/2018Sold$152,500-10.2%$137/sqft
    Source: Public Record Report a problem
    11/24/2017Listed for sale$169,900+22.3%$153/sqft
    Source: Bhhs Fox & Roach-Mt Laurel #1004219833 Report a problem
    4/9/2012Sold$138,900-0.7%$125/sqft
    Source: Public Record Report a problem
    1/10/2012Listed for sale$139,900$126/sqft
    Source: Old World Realty #5989789 Report a problem

    Public tax history

    YearProperty taxesTax assessment
    2025$7,066 +13.8%$147,800 +7.3%
    2024$6,209 +3.1%$137,800
    2023$6,020 +3.3%$137,800
    2022$5,829 +3.4%$137,800
    2021$5,635 +1.9%$137,800
    2020$5,531 +34.8%$137,800
    2019$4,104 $137,800
    2018$4,104 -21.4%$137,800
    2017$5,220 -0.3%$137,800
    2016$5,235 +1.3%$137,800
    2015$5,168 +2.5%$137,800
    2014$5,043 -14.3%$137,800
    2013$5,887 +2.8%$137,800 +28.8%
    2012$5,726 +4.8%$107,000
    2011$5,461 +1.1%$107,000
    2010$5,400 +1.4%$107,000
    2009$5,326 $107,000
    2008-- $107,000
    2007-- $107,000
    2006-- $107,000
    2005-- $107,000
    2004-- $107,000
    2003-- $107,000
    2002-- $107,000
    2001-- $107,000

    Find assessor info on the county website

    Neighborhood: 08078

    Nearby schools

    GreatSchools rating
    Schools provided by the listing agent
    • Elementary: BINGHAM E.S.
    • Middle: VOLTZ MIDDLE SCHOOL
    • High: TRITON H.S.
    • District: Black Horse Pike Reg

    Source: The MLS. This data may not be complete. We recommend contacting the local school district to confirm school assignments for this home.

    Get a cash offer in 3 minutes
    Find out how much your home could sell for in as little as 3 minutes with a no-obligation cash offer.
    Estimated market value
    $330,100
    Get a cash offer in 3 minutes
    Find out how much your home could sell for in as little as 3 minutes with a no-obligation cash offer.
    Estimated market value
    $330,100